Leave a Message

By providing your contact information to The Ladd Group, your personal information will be processed in accordance with The Ladd Group's Privacy Policy. By checking the box(es) below, you consent to receive communications regarding your real estate inquiries and related marketing and promotional updates in the manner selected by you. For SMS text messages, message frequency varies. Message and data rates may apply. You may opt out of receiving further communications from The Ladd Group at any time. To opt out of receiving SMS text messages, reply STOP to unsubscribe.

Thank you for your message. We will be in touch with you shortly.

63276 Eastview Drive
VIEW PHOTOS
Courtesy of Cascade Hasson SIR, Brian John Ladd
$1,175,000

63276 Eastview Drive

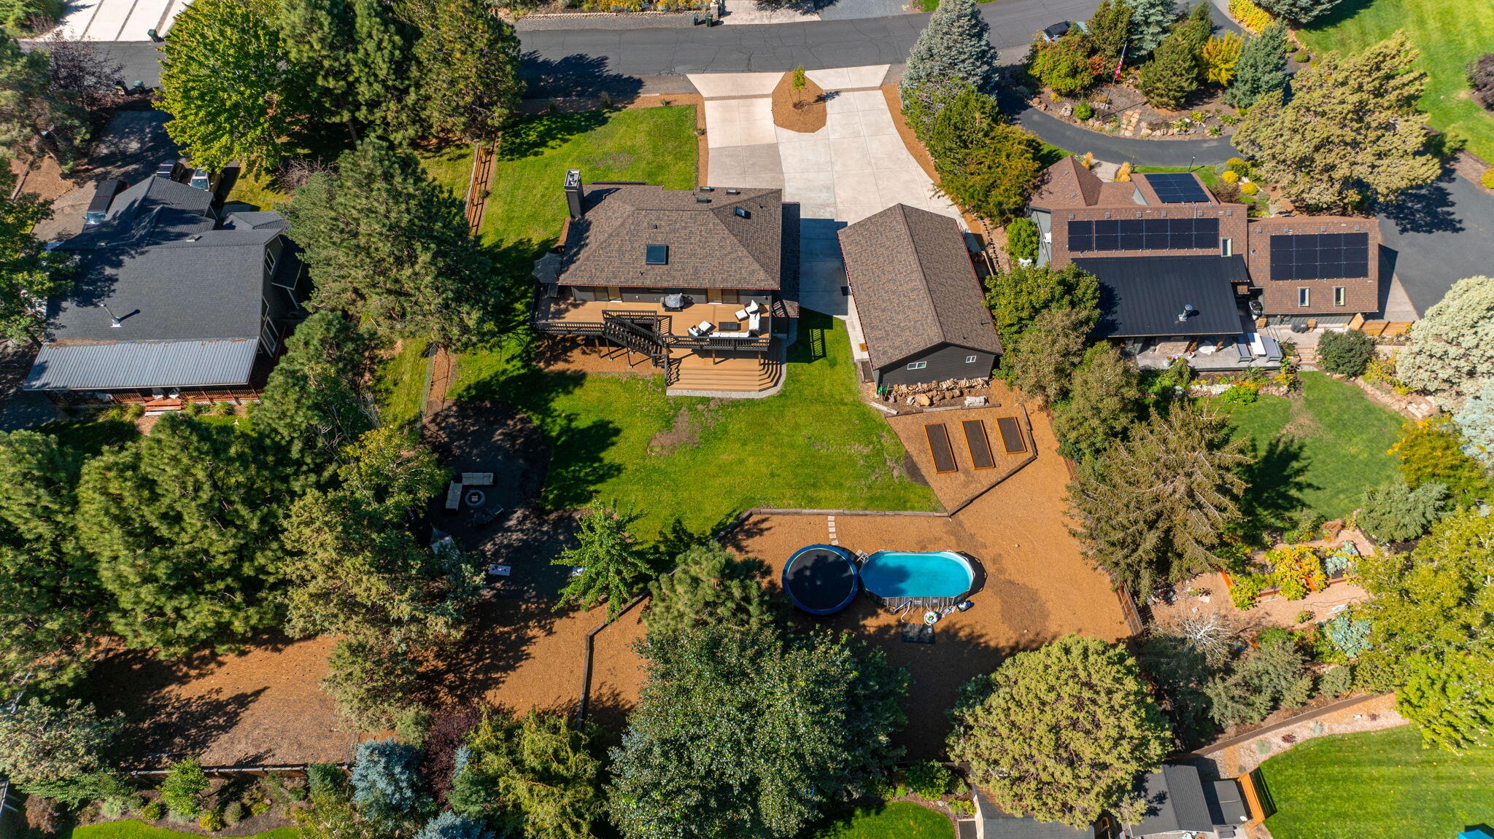
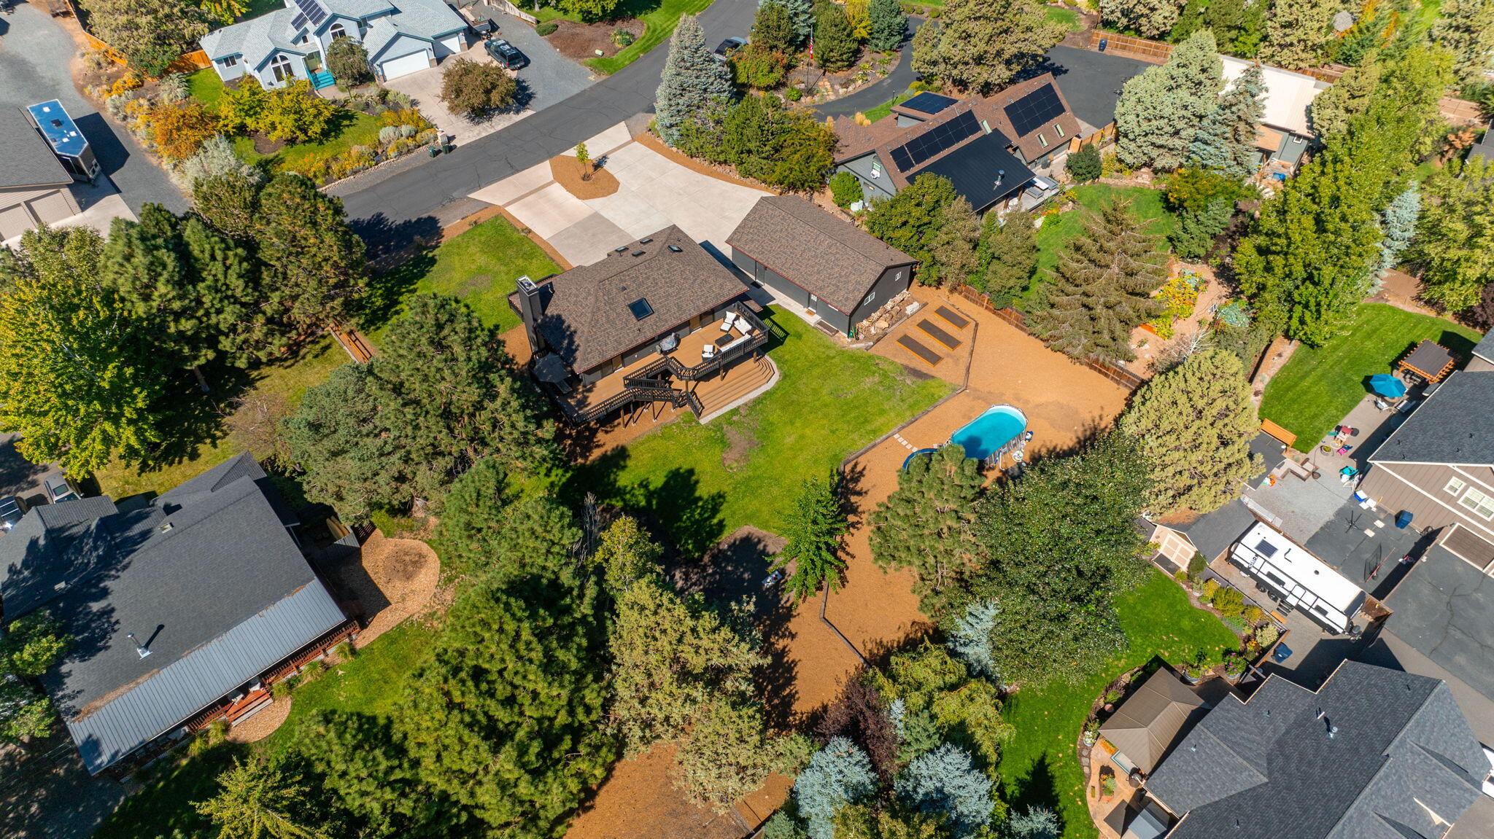
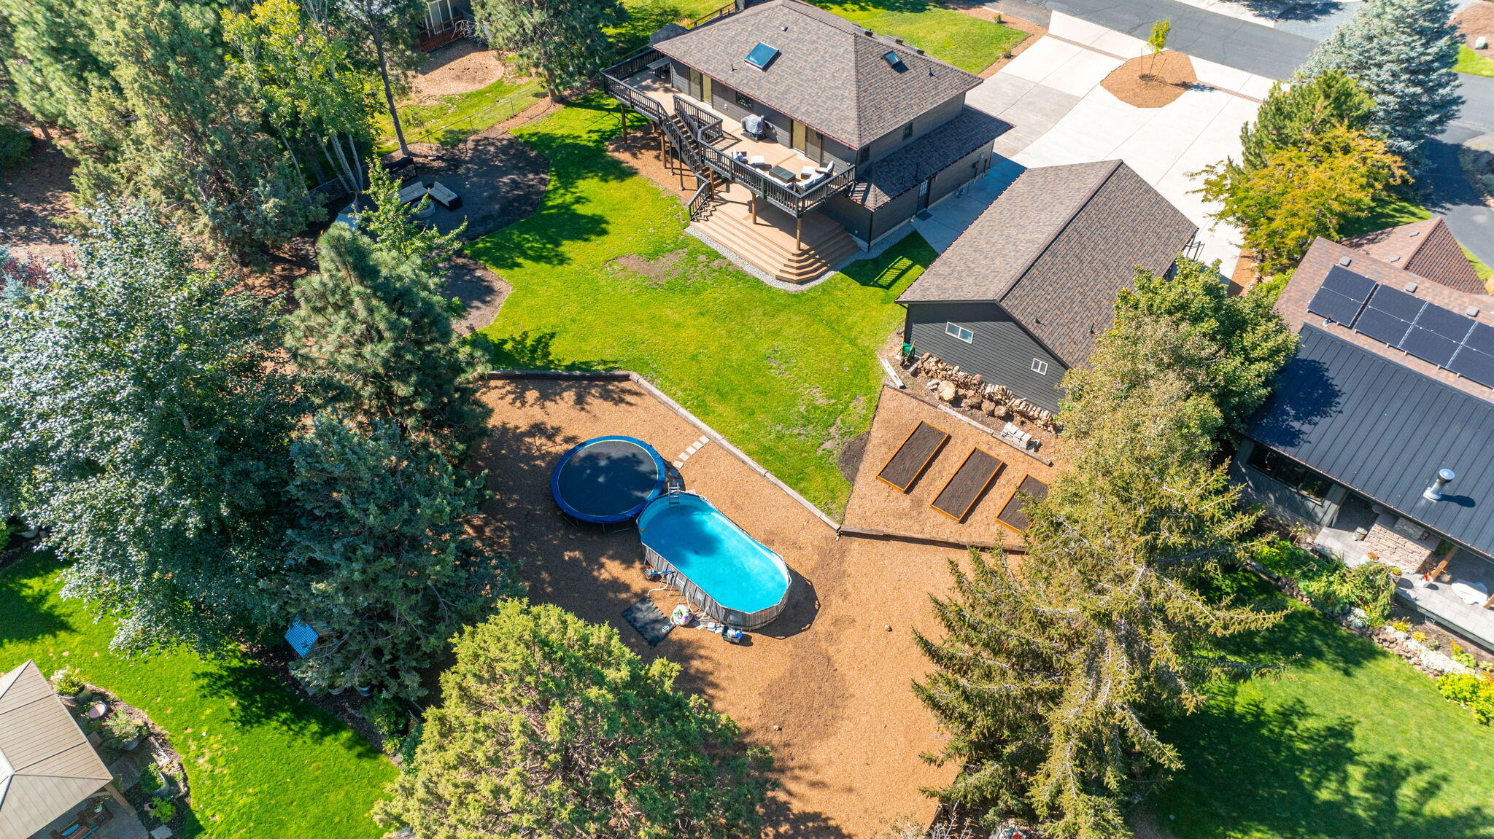
4 Beds 4 Baths 2,853 Sq.Ft. 0.56 Acres

Description

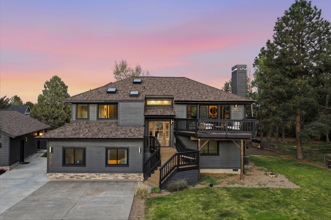
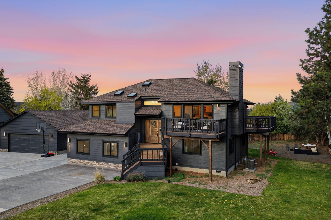
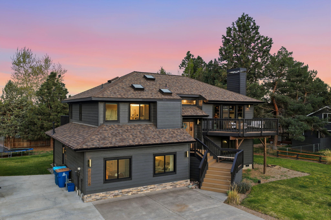
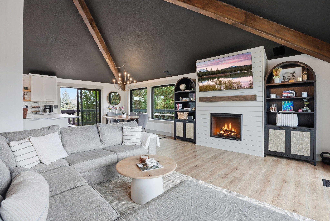
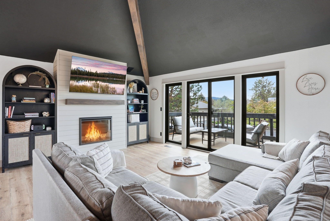
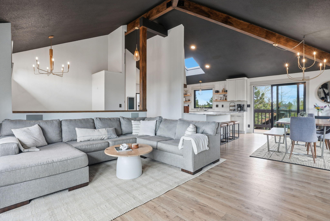
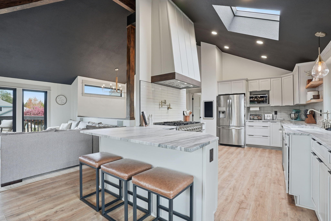
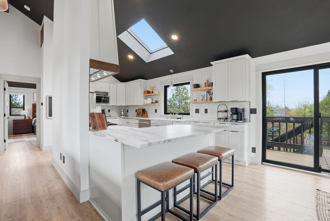
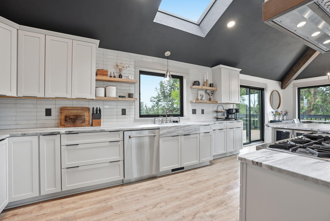
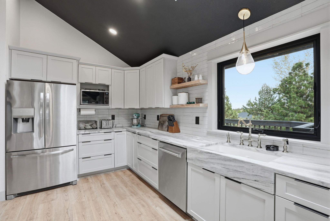
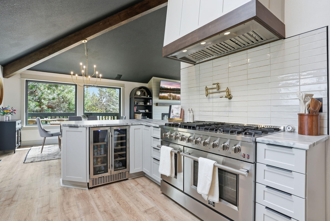
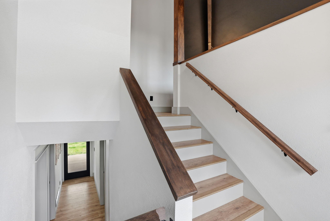
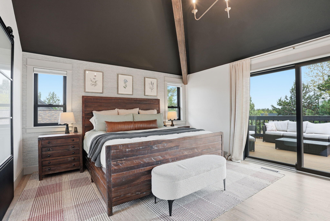
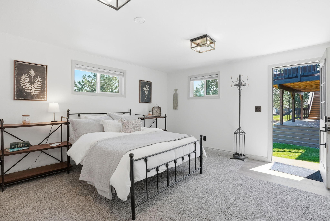
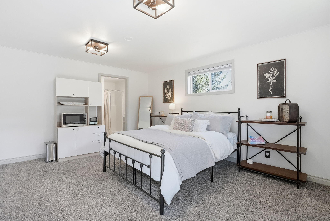
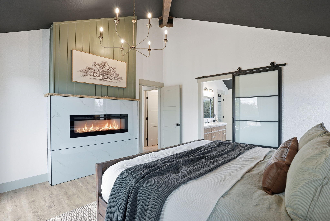
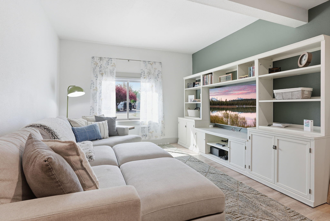
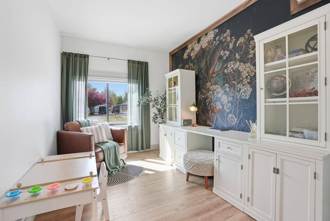
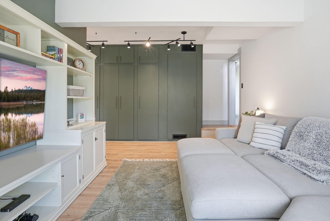
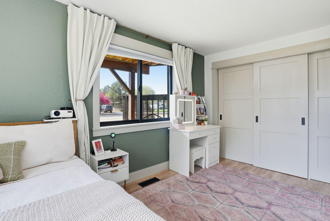
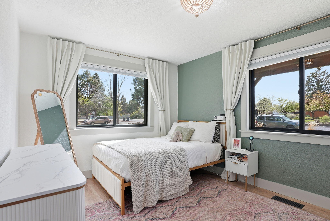
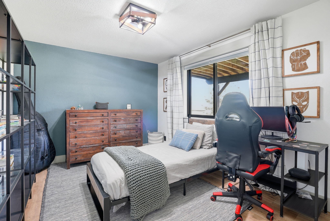
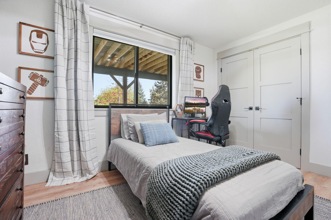
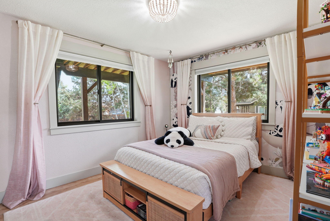
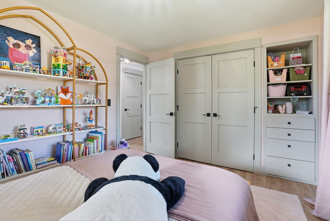
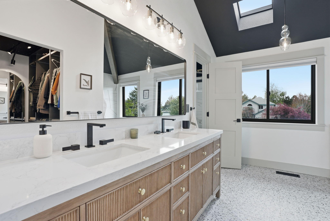
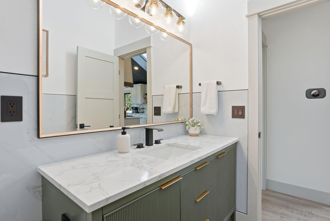
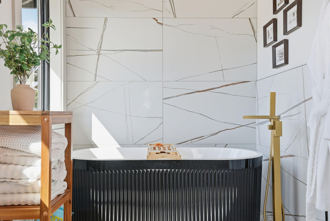
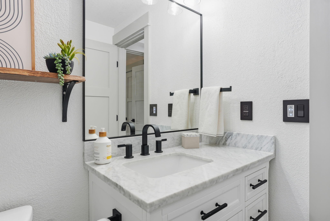
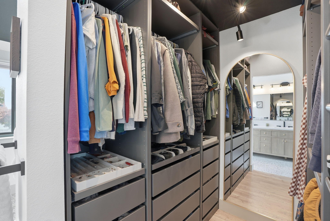
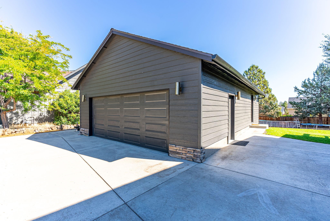
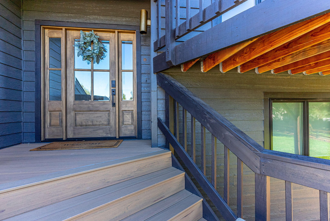
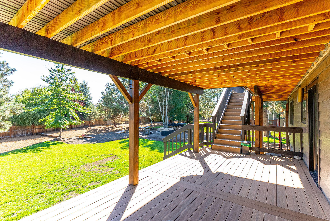
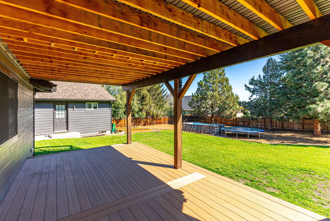
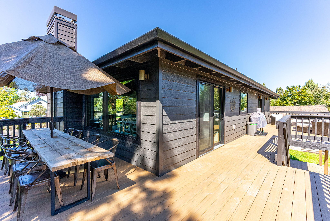
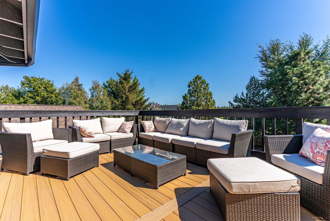
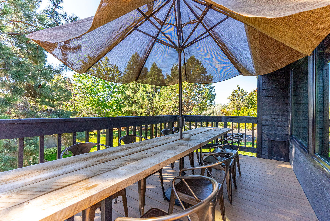
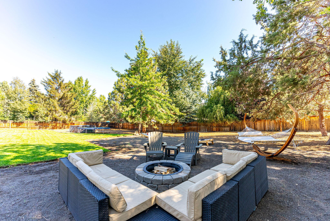
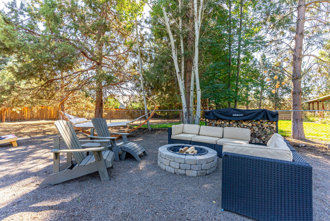
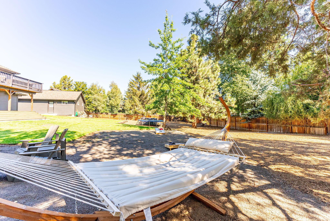
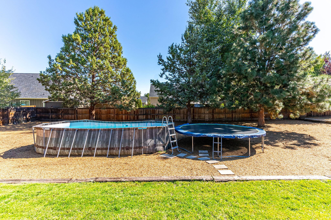
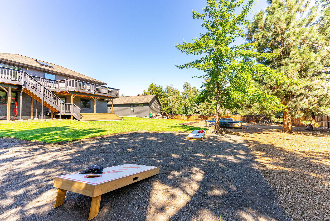
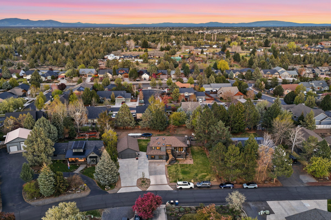
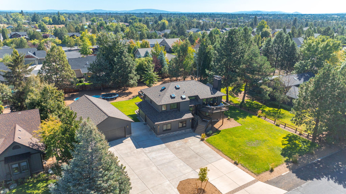
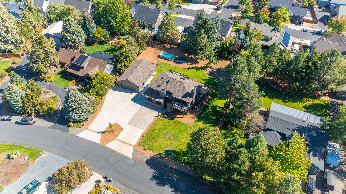
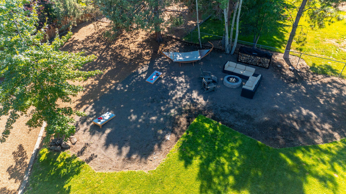
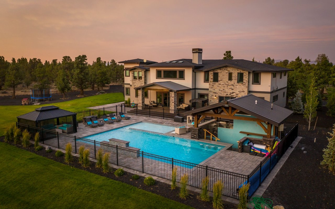
Experience elevated living in this fully renovated 4BD/3.5BA home on a rare 0.56-acre lot in one of NE Bend's most desirable neighborhoods. Every detail has been upgraded, from wide-plank flooring, designer lighting, and custom millwork to a full smart home system with Nest, Google Home, and Skylight calendar integration. Vaulted ceilings in the primary suite and main living area enhance the open-concept design, anchored by a stunning chef's kitchen with marble counters, 8-burner gas range, double ovens, and wine fridge. The luxurious primary bath features a rainfall shower, freestanding tub, and custom closet. Outside, enjoy new TimberTech decking, a built-in stone fireplace, and beautifully refreshed landscaping. A private studio with bath offers ideal space for guests or rental. With a new roof, windows, doors, and more, this home blends high-end finishes with comfort and function, just minutes from parks, schools, and all that Bend has to offer.

Share Property

Location

63276 Eastview Drive, Bend, OR 97701

Status

Sold

Date Sold

May 21, 2026
Brian Ladd

Brian Ladd

TITLE

Principal Broker | CRS | E-Pro

LICENSE

200908074

PHONE

541.633.4569

Property Amenities

Interior
Fireplace Electric, Living Room, Primary Bedroom
Appliances Dishwasher, Disposal, Dryer, Oven, Range, Range Hood, Refrigerator, Washer, Water Heater
Flooring Laminate, Tile
Total Bedrooms: 4
Half Bathrooms: 1
Full Bathrooms: 3
Other Interior Features Smart Lock(s), Smart Light(s), Breakfast Bar, Built-in Features, Central Vacuum, Double Vanity, Linen Closet, Open Floorplan, Pantry, Smart Thermostat, Soaking Tub, Stone Counters, Vaulted Ceiling(s), Walk-In Closet(s), Wired for Sound
Area & Lot
Total area 2,853 Sq.Ft.
Lot Area 0.56 Acres
Living area 2,853 Sq.Ft.
MLS® ID 220220322
Year Built 1990
High School Mountain View Sr High
Middle School Sky View Middle
Elementary School Lava Ridge Elem
View Description Neighborhood
Architecture Styles Traditional
Type Residential
Status Sold
Exterior
Stories 2
Air conditioning Heat Pump
Heat type Forced Air, Heat Pump, Wood
Water Source Public
Garage Space 2.0
Security Features Carbon Monoxide Detector(s), Smoke Detector(s)
Sewer Septic Tank
Other Exterior Features Fire Pit
Parking Asphalt, Concrete, Detached, Driveway, Garage Door Opener, RV Access/Parking
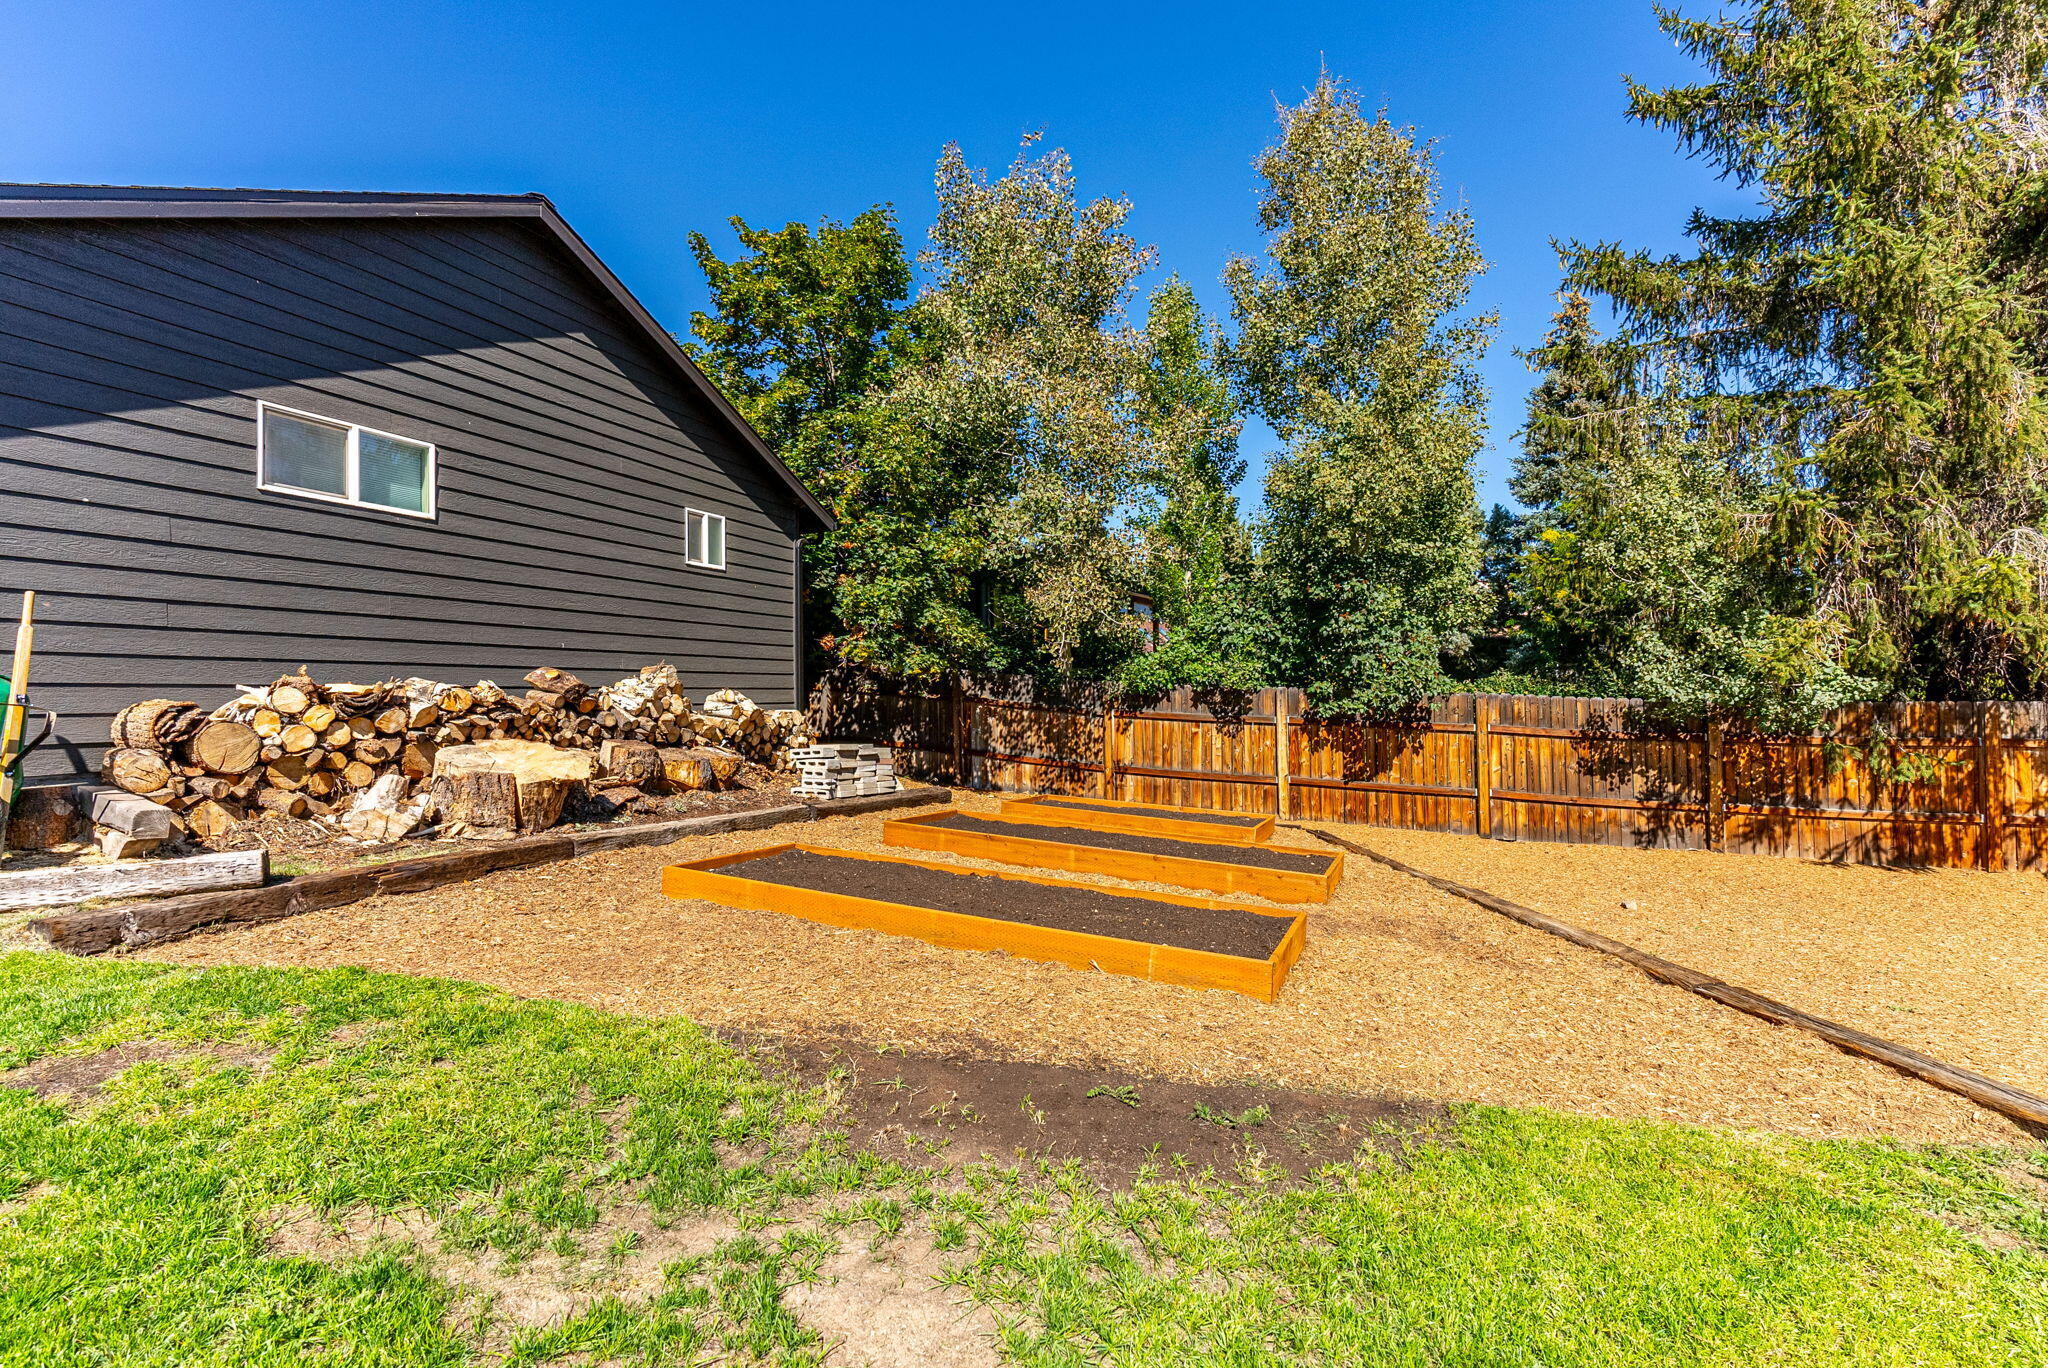
Lot Features Garden, Landscaped, Level, Smart Irrigation, Sprinkler Timer(s), Sprinklers In Front, Sprinklers In Rear
Roof Composition
Finance
Sales Price $1,175,000
Real Estate Tax $6,373 yearly

Bend Eastside

From Quail Crossing to the 8th Street Cottages, there is a home that will fit your needs.

Work With Us

Our goal is to be informative and helpful. Through our service we hope to earn your business with our exemplary level of service and extensive local knowledge of the Bend, Oregon area.
Follow Us On Instagram