Leave a Message

By providing your contact information to The Ladd Group, your personal information will be processed in accordance with The Ladd Group's Privacy Policy. By checking the box(es) below, you consent to receive communications regarding your real estate inquiries and related marketing and promotional updates in the manner selected by you. For SMS text messages, message frequency varies. Message and data rates may apply. You may opt out of receiving further communications from The Ladd Group at any time. To opt out of receiving SMS text messages, reply STOP to unsubscribe.

Thank you for your message. We will be in touch with you shortly.

61572 Hardin Martin Court
VIEW PHOTOS
Courtesy of Engel & Voelkers Bend, Michelle Ann Rea
$3,875,000

61572 Hardin Martin Court

4 Beds 4 Baths 4,607 Sq.Ft. 0.58 Acres

Description

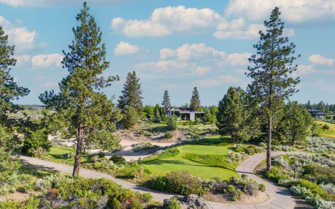
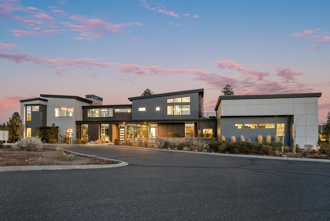
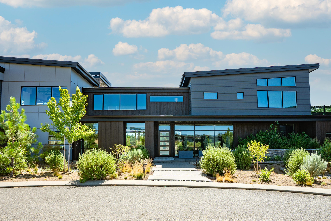
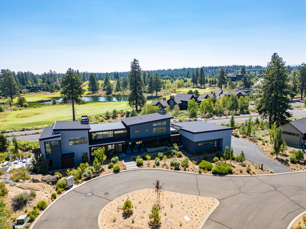
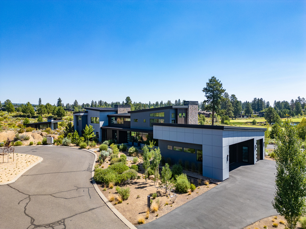
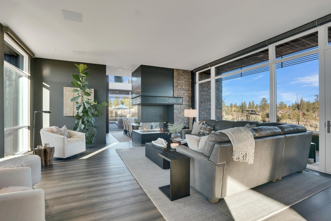
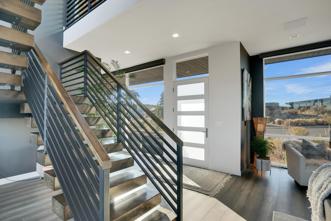
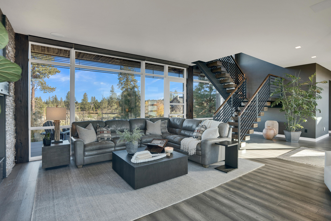
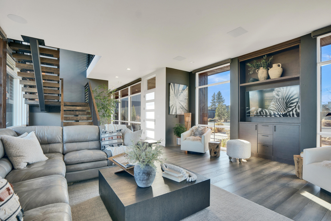
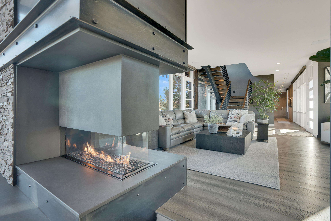
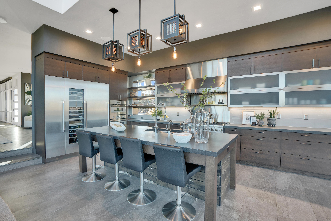
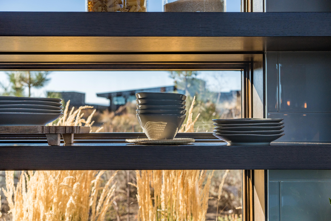
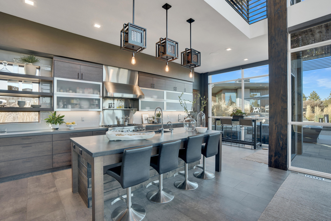
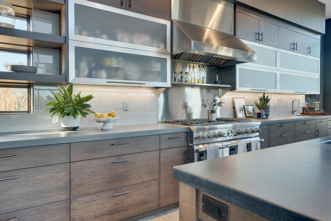
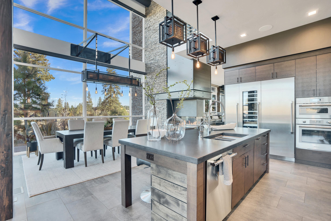
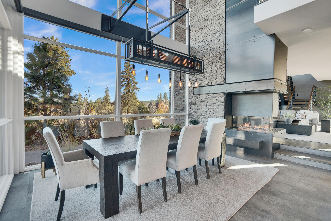
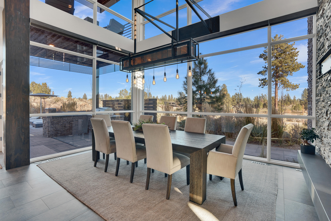
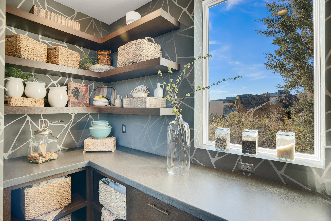
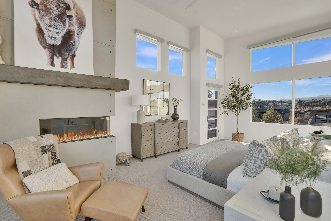
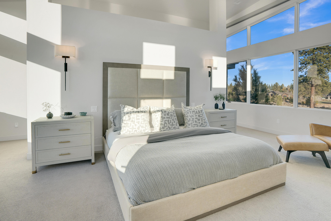

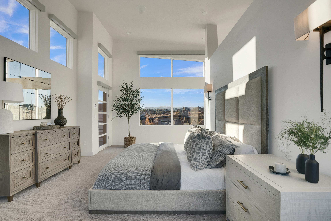
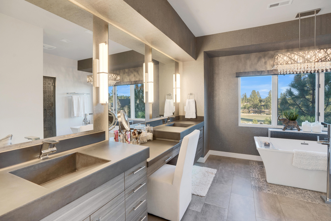
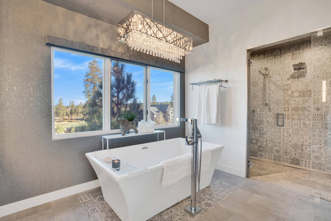
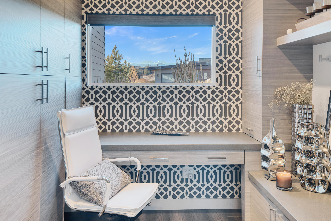
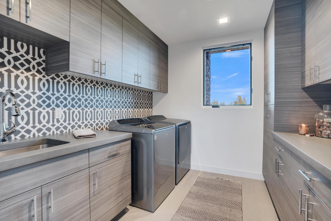
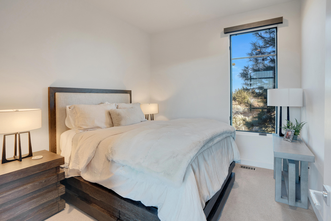
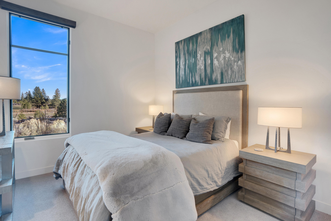
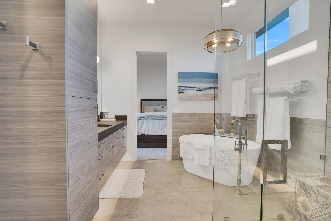
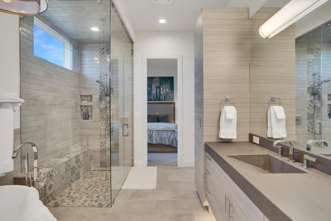
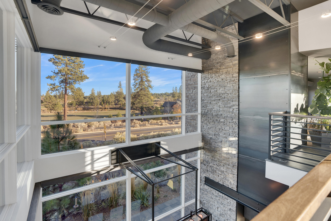
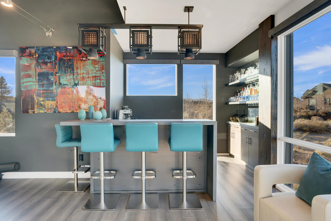
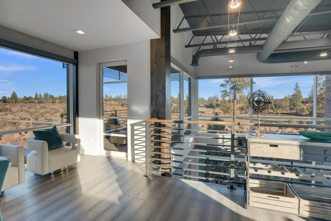
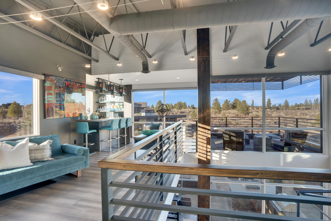
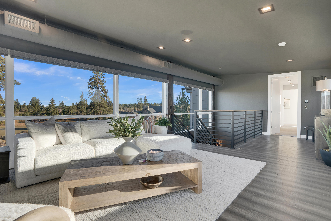
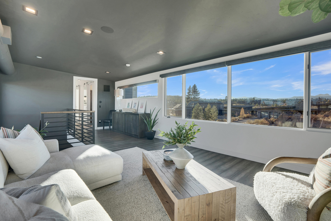
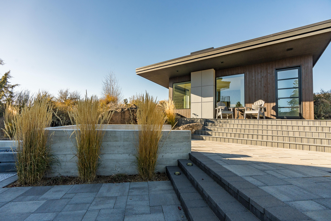
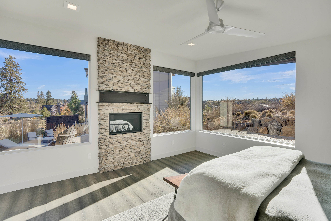
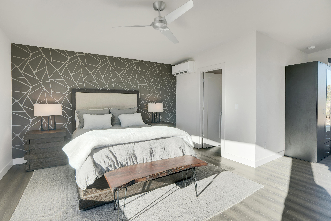
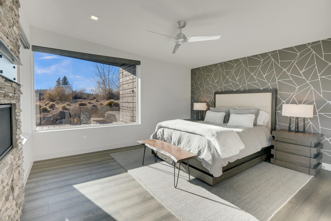
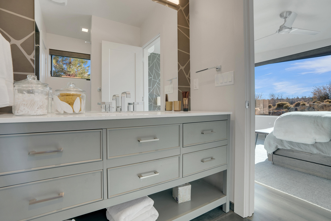
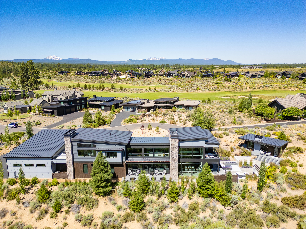
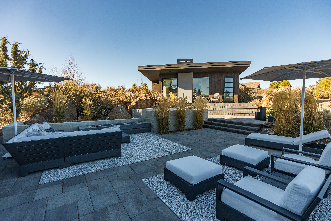
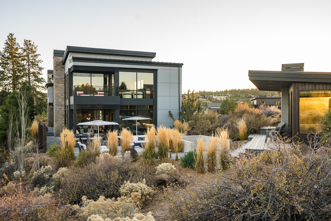
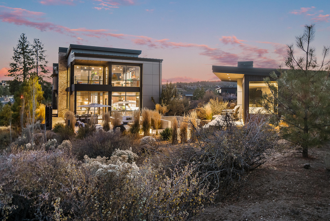
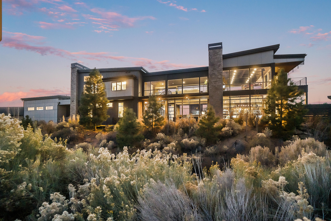
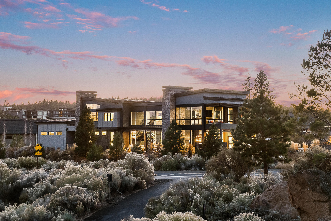
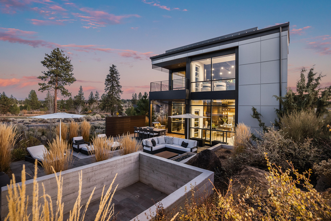
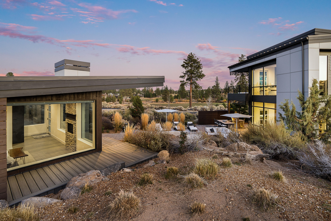
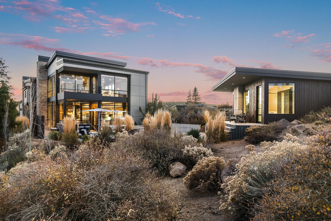
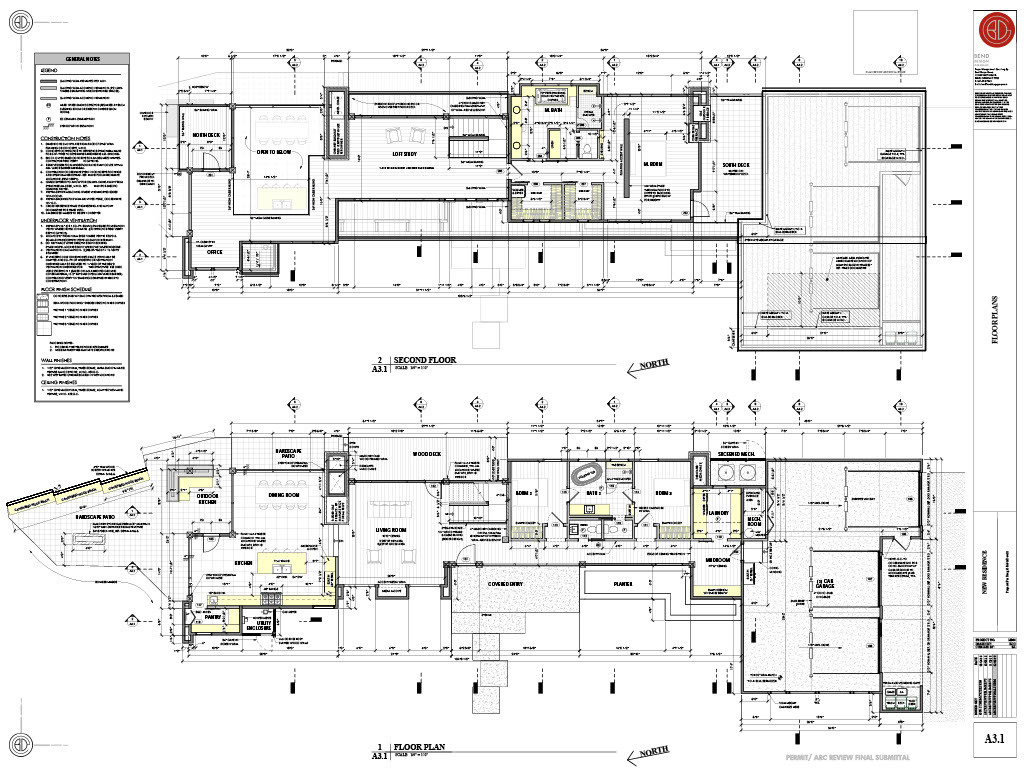
Welcome to this Tetherow golf retreat, where contemporary design meets Central Oregon's natural beauty.Set on over half an acre at the end of a quiet cul-de-sac, this masterpiece offers panoramic views of the golf course and National Forest-perfect for nature and golf lovers.Light-filled living spaces feature soaring 25-ft ceilings, expansive windows, and warm modern-industrial finishes. The chef's kitchen boasts a built-in refrigerator/freezer wall, wine fridge, oversized gas range, and rough sawn oak island, ideal for entertaining or gourmet meals. Dining and kitchen areas flow to a covered patio for seamless indoor-outdoor living.The private master suite includes a secluded patio for morning coffee or evening relaxation. Additional highlights: designer tilework, 4-zone climate control, 3-car garage with workbench, and access to Tetherow's pools, fitness, dining, and world-class golf.Perfect as a primary home, getaway, or entertainer's retreat.Seller is a licensed real estate broker.

Share Property

Location

61572 Hardin Martin Court, Bend, OR 97702

Status

Sold

Date Sold

August 3, 2026
Brian Ladd

Brian Ladd

TITLE

Principal Broker | CRS | E-Pro

LICENSE

200908074

PHONE

541.633.4569

Property Amenities

Interior
Fireplace Family Room, Gas, Living Room, Outside, Primary Bedroom
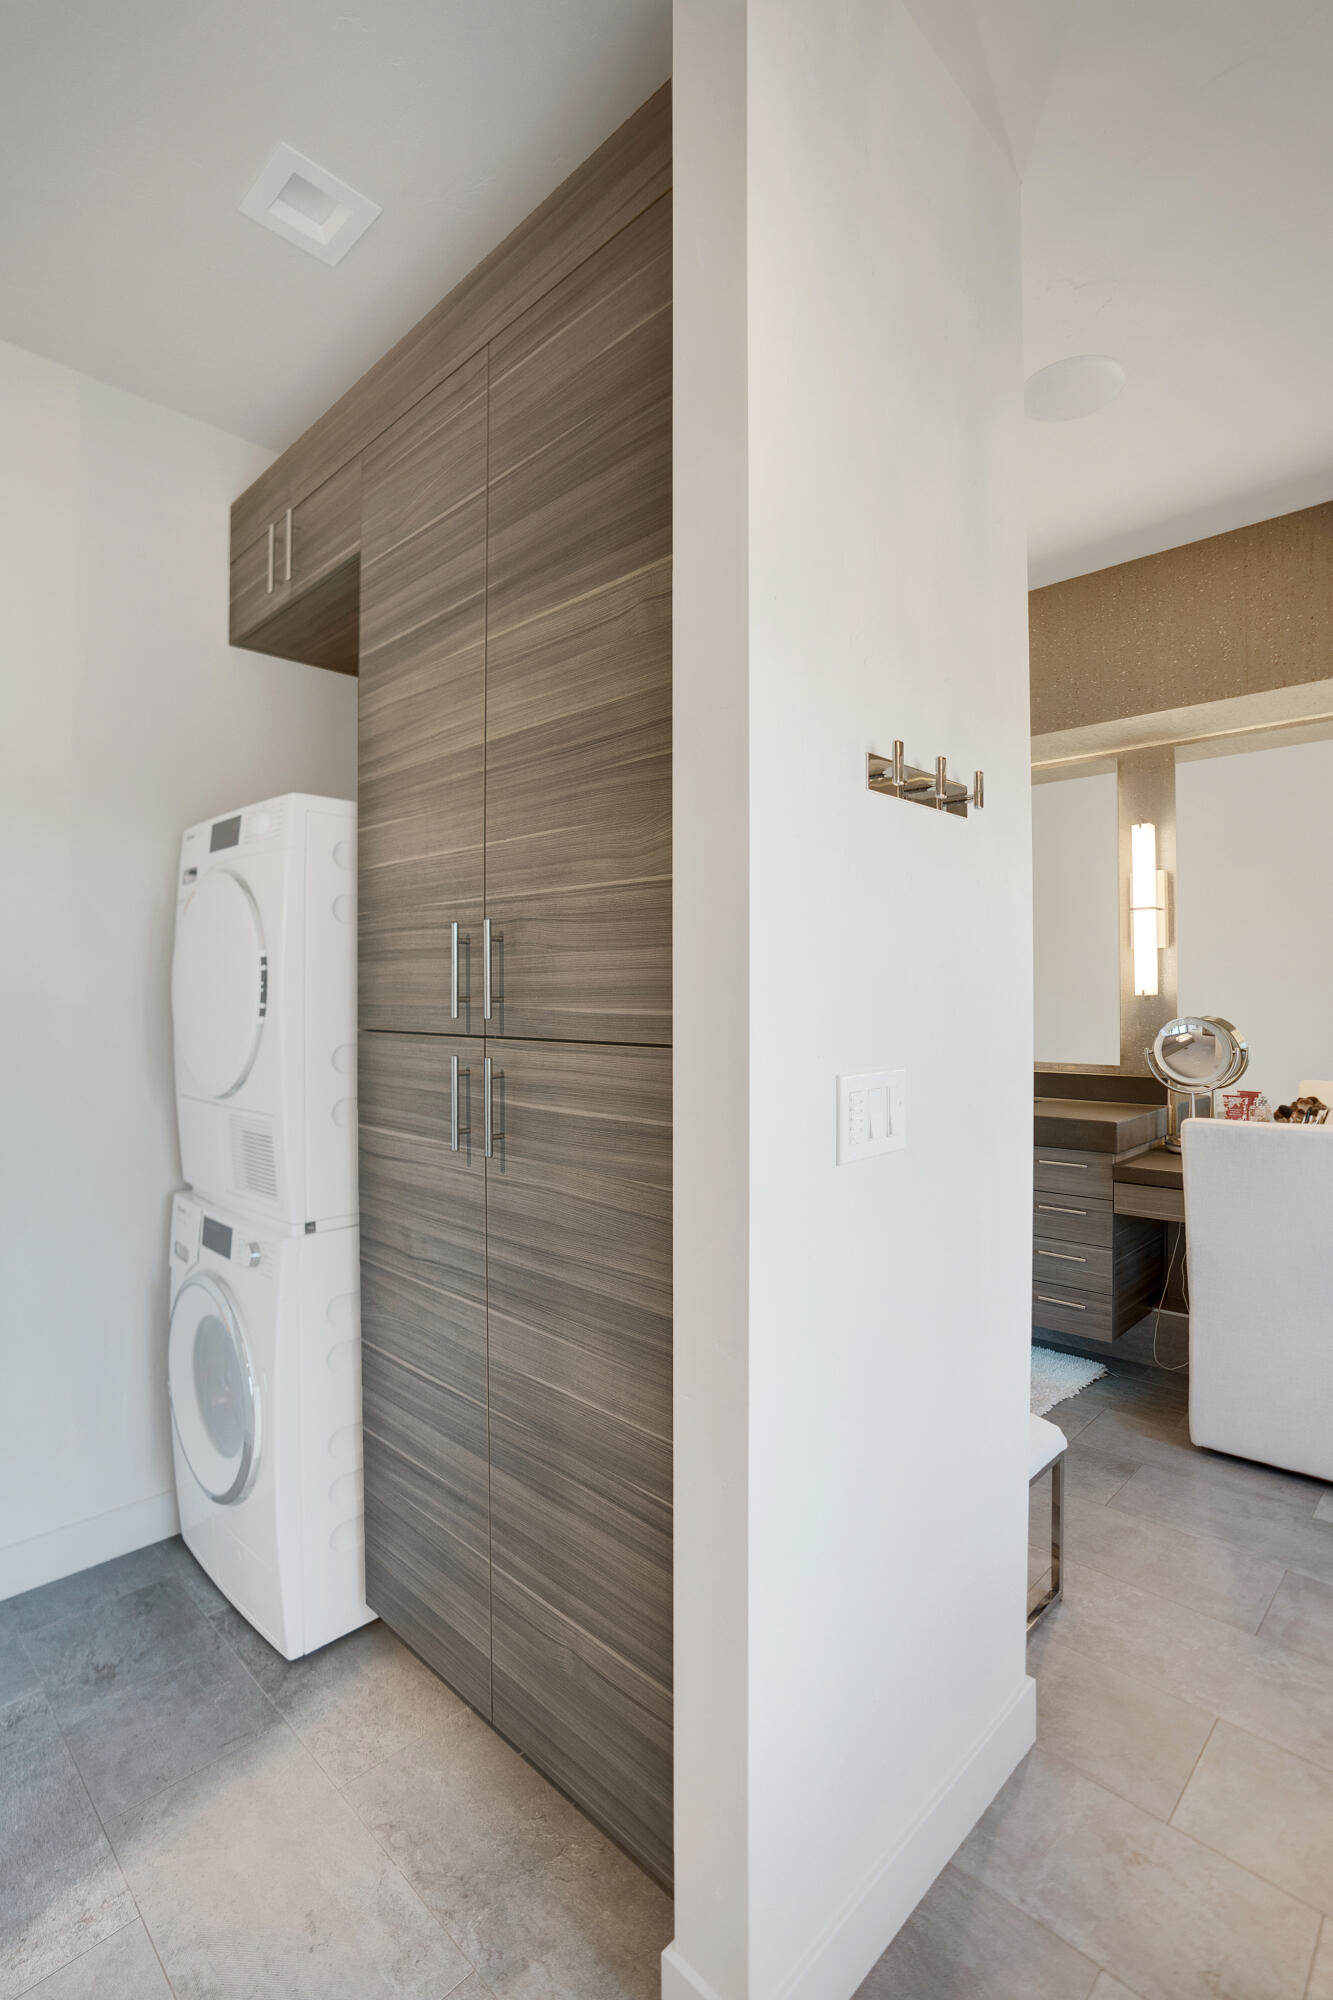
Appliances Instant Hot Water, Cooktop, Dishwasher, Disposal, Double Oven, Dryer, Microwave, Oven, Range, Range Hood, Refrigerator, Washer, Water Heater, Water Softener, Wine Refrigerator
Flooring Carpet, Hardwood, Tile
Total Bedrooms: 4
Half Bathrooms: 1
Full Bathrooms: 3
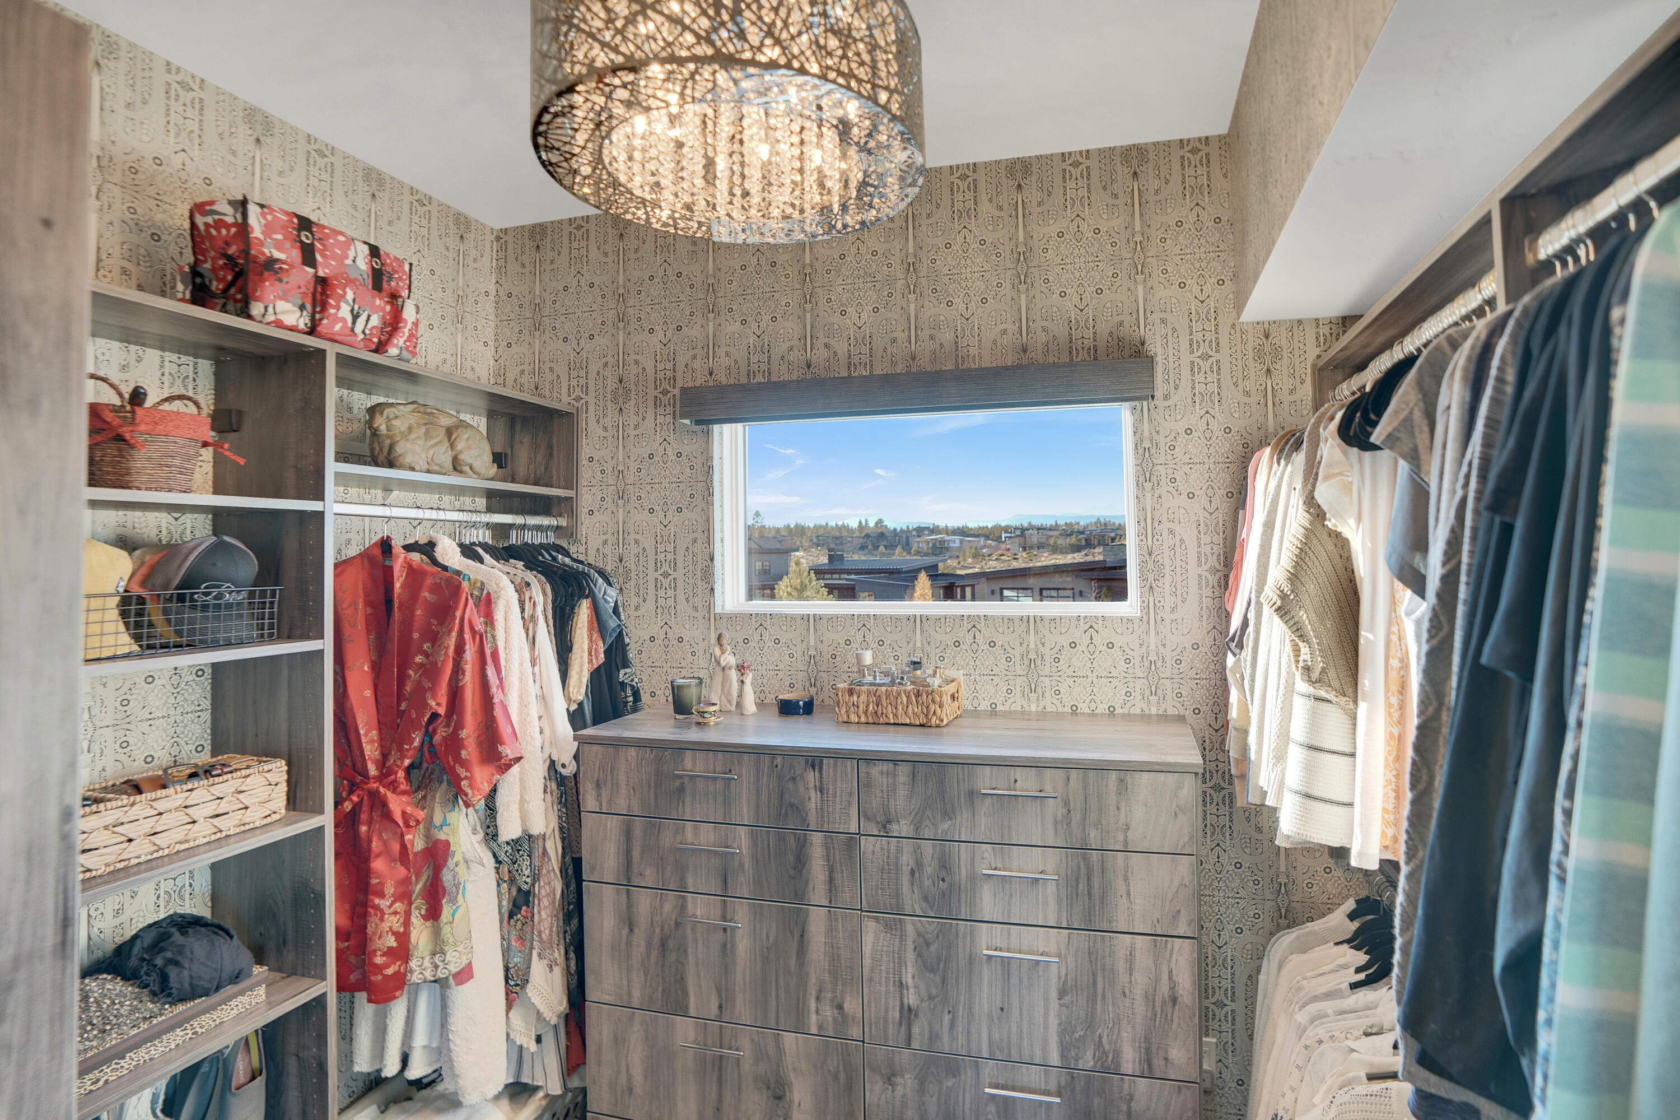
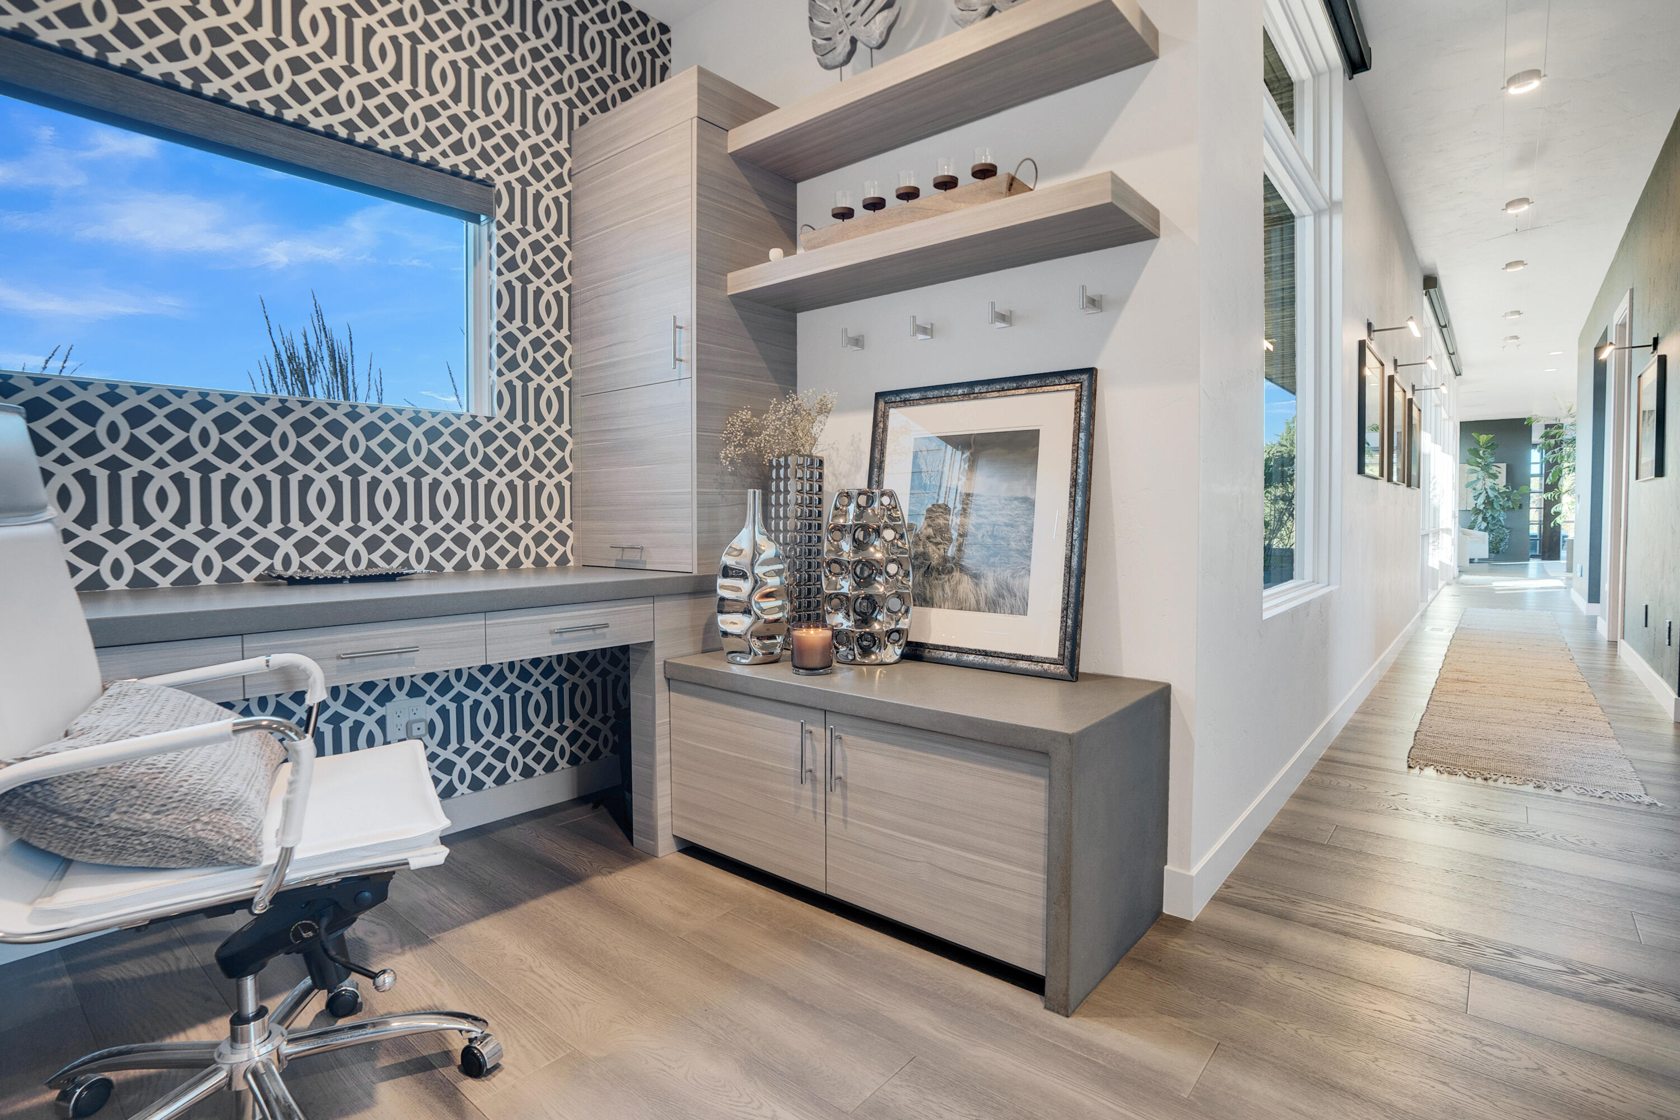
Other Interior Features Built-in Features, Ceiling Fan(s), Central Vacuum, Double Vanity, Kitchen Island, Pantry, Soaking Tub, Solid Surface Counters, Tile Shower, Walk-In Closet(s), Wet Bar, Wired for Data, Wired for Sound
Area & Lot
Total area 4,217 Sq.Ft.
Lot Area 0.58 Acres
Living area 4,607 Sq.Ft.
MLS® ID 220218603
Year Built 2020
High School Summit High
Middle School Cascade Middle
Elementary School William E Miller Elem
View Description Forest,Golf Course,Neighborhood,Panoramic,Pond
Architecture Styles A-Frame, Craftsman
Type Residential
Status Sold
Exterior
Stories 2
Air conditioning Central Air, Zoned
Heat type Forced Air, Natural Gas
Water Source Backflow Domestic, Backflow Irrigation, Public, Water Meter
Garage Space 3.0
Security Features Carbon Monoxide Detector(s), Security System Owned, Smoke Detector(s)
Sewer Public Sewer
Other Exterior Features Built-in Barbecue, Fire Pit, RV Dump, RV Hookup
Parking Asphalt, Driveway, Garage Door Opener, Gated, Heated Garage, RV Garage, Storage, Workshop in Garage
Lot Features Drip System, Landscaped, Native Plants, On Golf Course, Rock Outcropping, Sloped, Sprinkler Timer(s), Sprinklers In Front, Sprinklers In Rear, Xeriscape Landscape
Roof Metal
Finance
Sales Price $3,875,000
HOA Fees $561 quarterly
Real Estate Tax $34,240 yearly

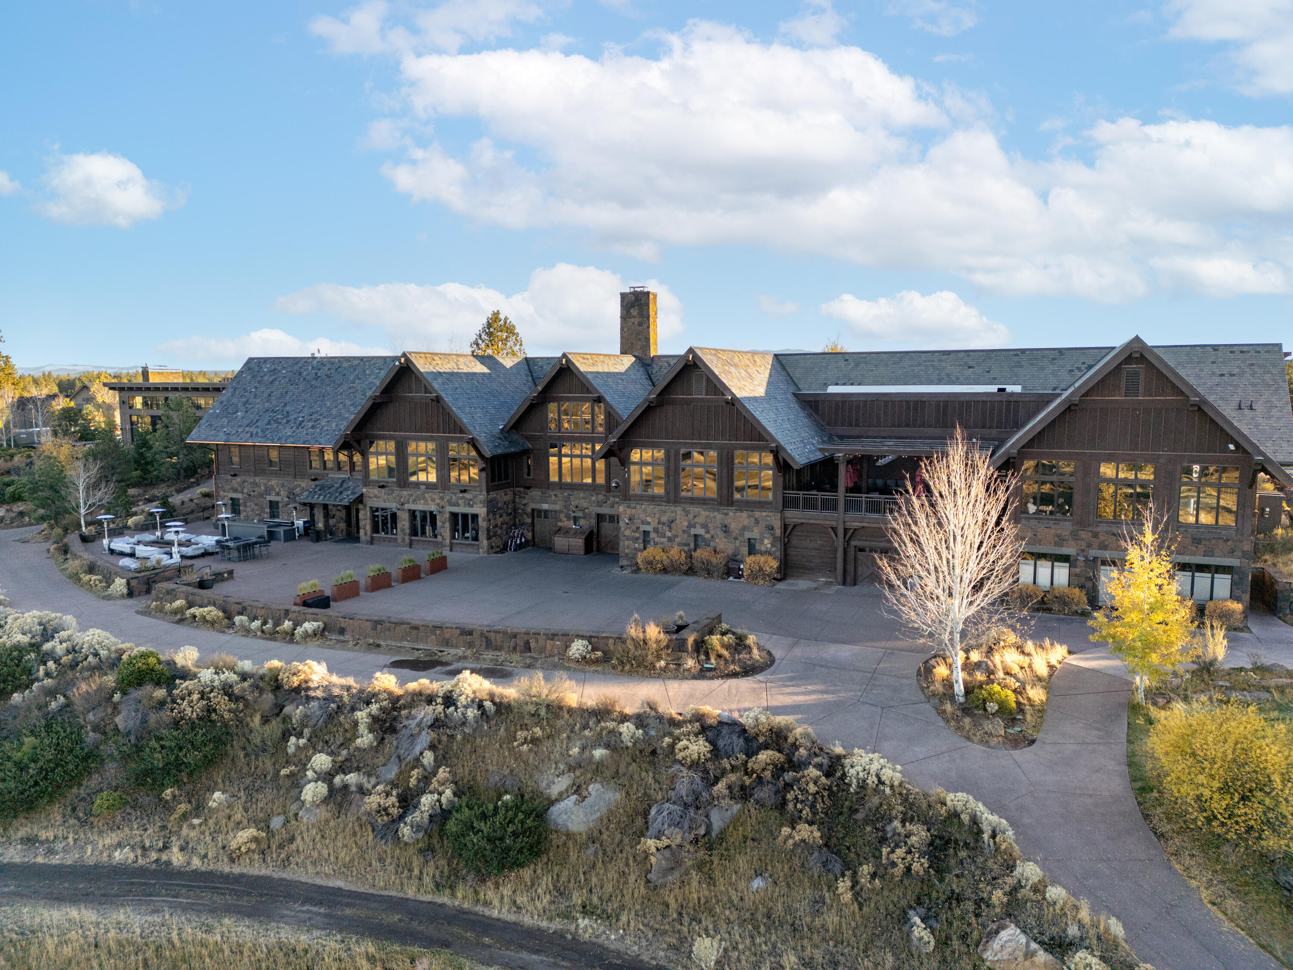
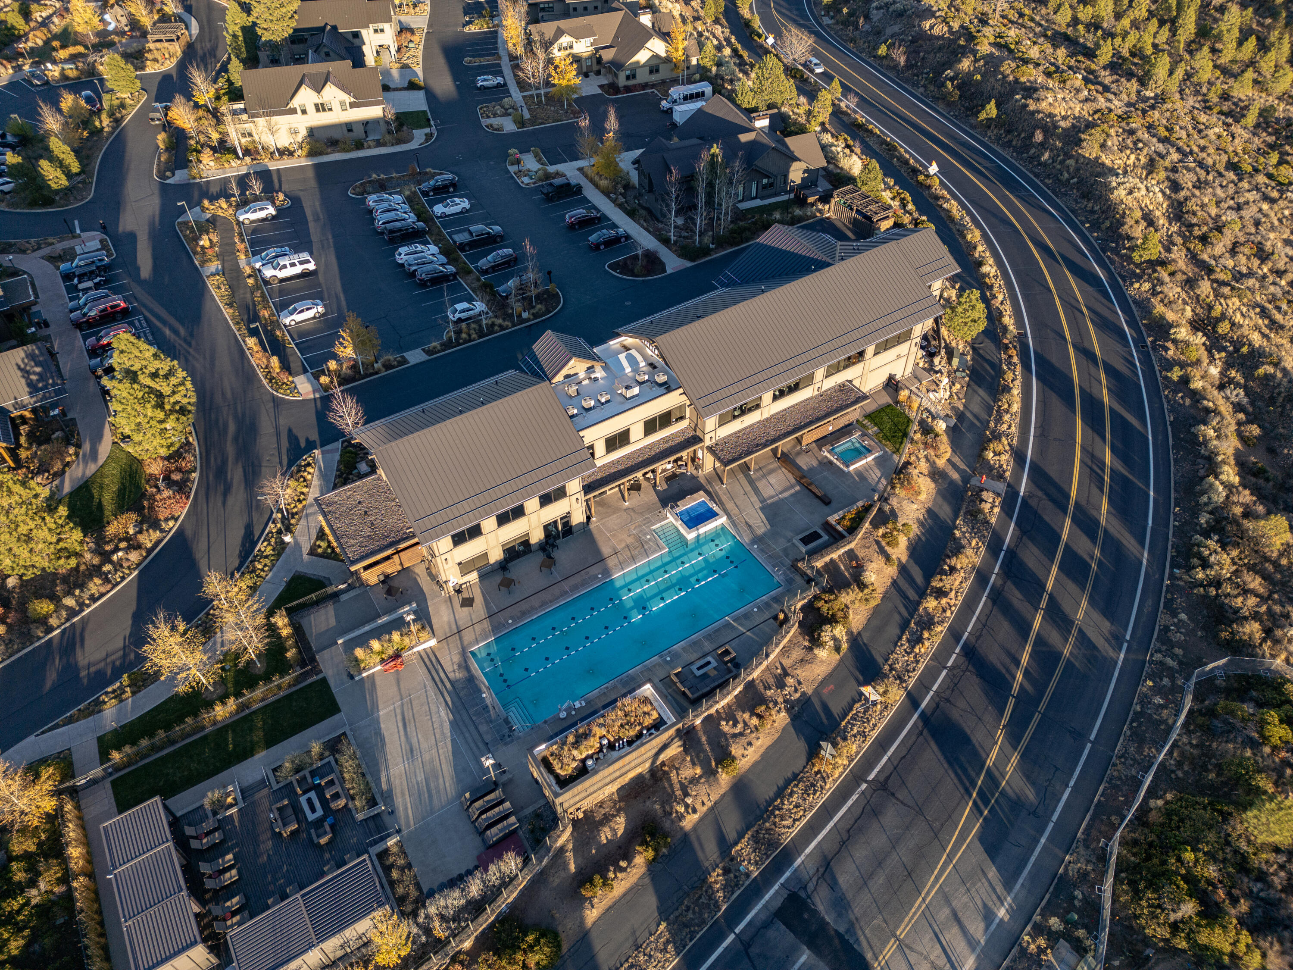
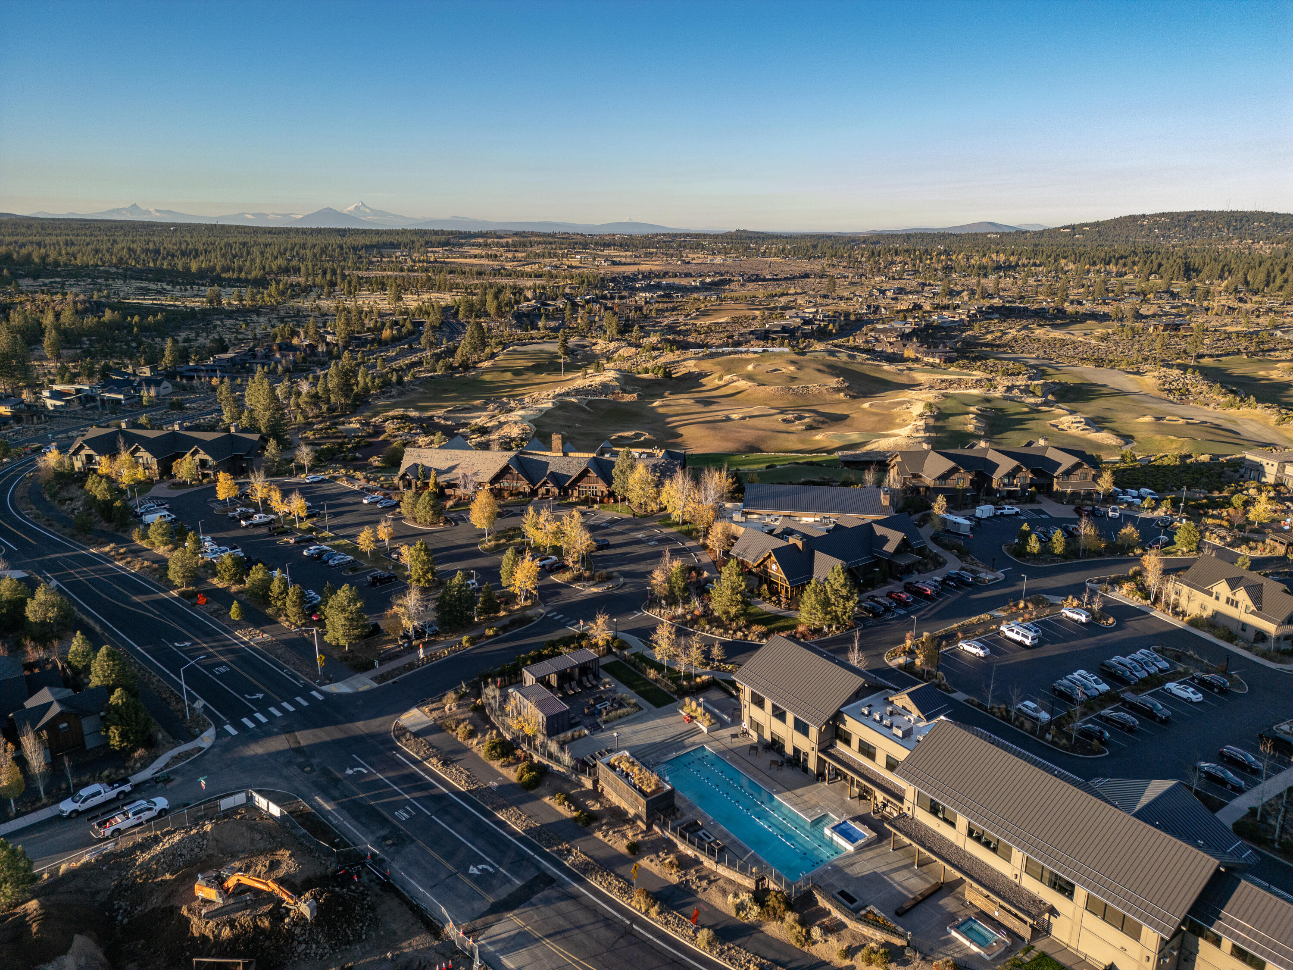
Tetherow

A luxury golf community offering stunning mountain views, high-end homes, and direct access to outdoor recreation.

Work With Us

Our goal is to be informative and helpful. Through our service we hope to earn your business with our exemplary level of service and extensive local knowledge of the Bend, Oregon area.
Follow Us On Instagram