Leave a Message

By providing your contact information to The Ladd Group, your personal information will be processed in accordance with The Ladd Group's Privacy Policy. By checking the box(es) below, you consent to receive communications regarding your real estate inquiries and related marketing and promotional updates in the manner selected by you. For SMS text messages, message frequency varies. Message and data rates may apply. You may opt out of receiving further communications from The Ladd Group at any time. To opt out of receiving SMS text messages, reply STOP to unsubscribe.

Thank you for your message. We will be in touch with you shortly.

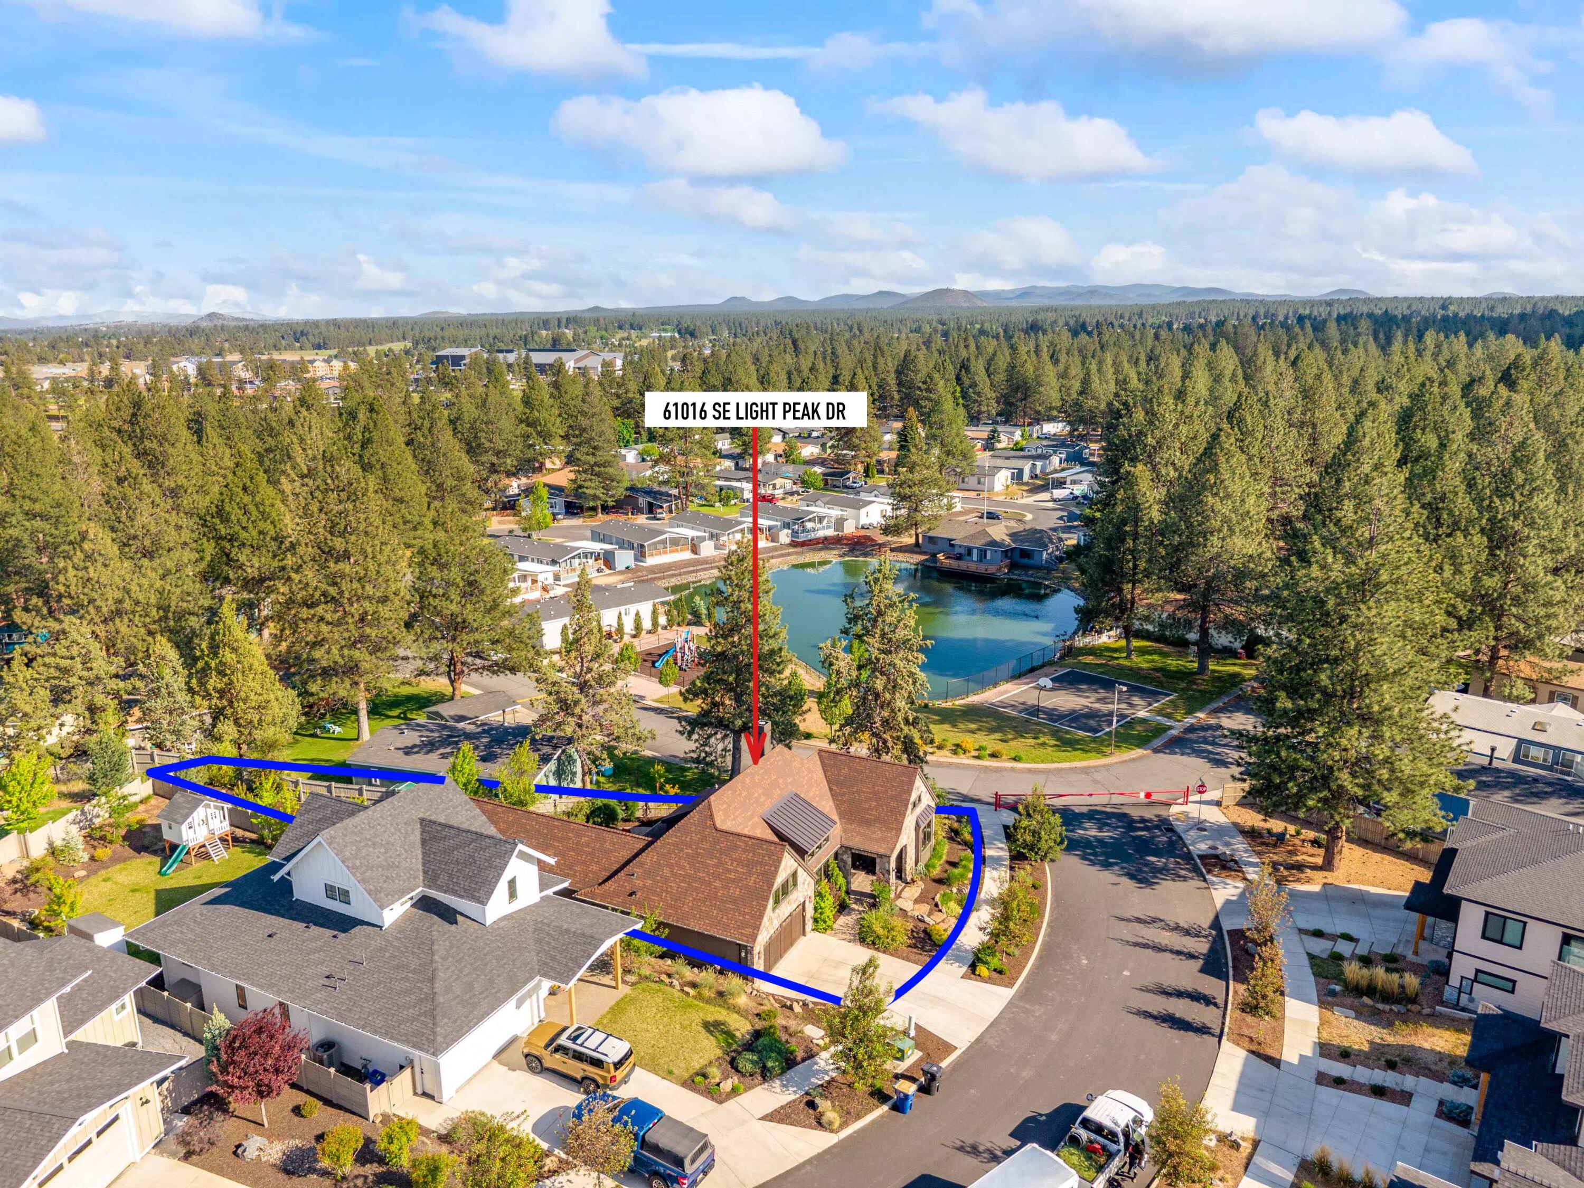
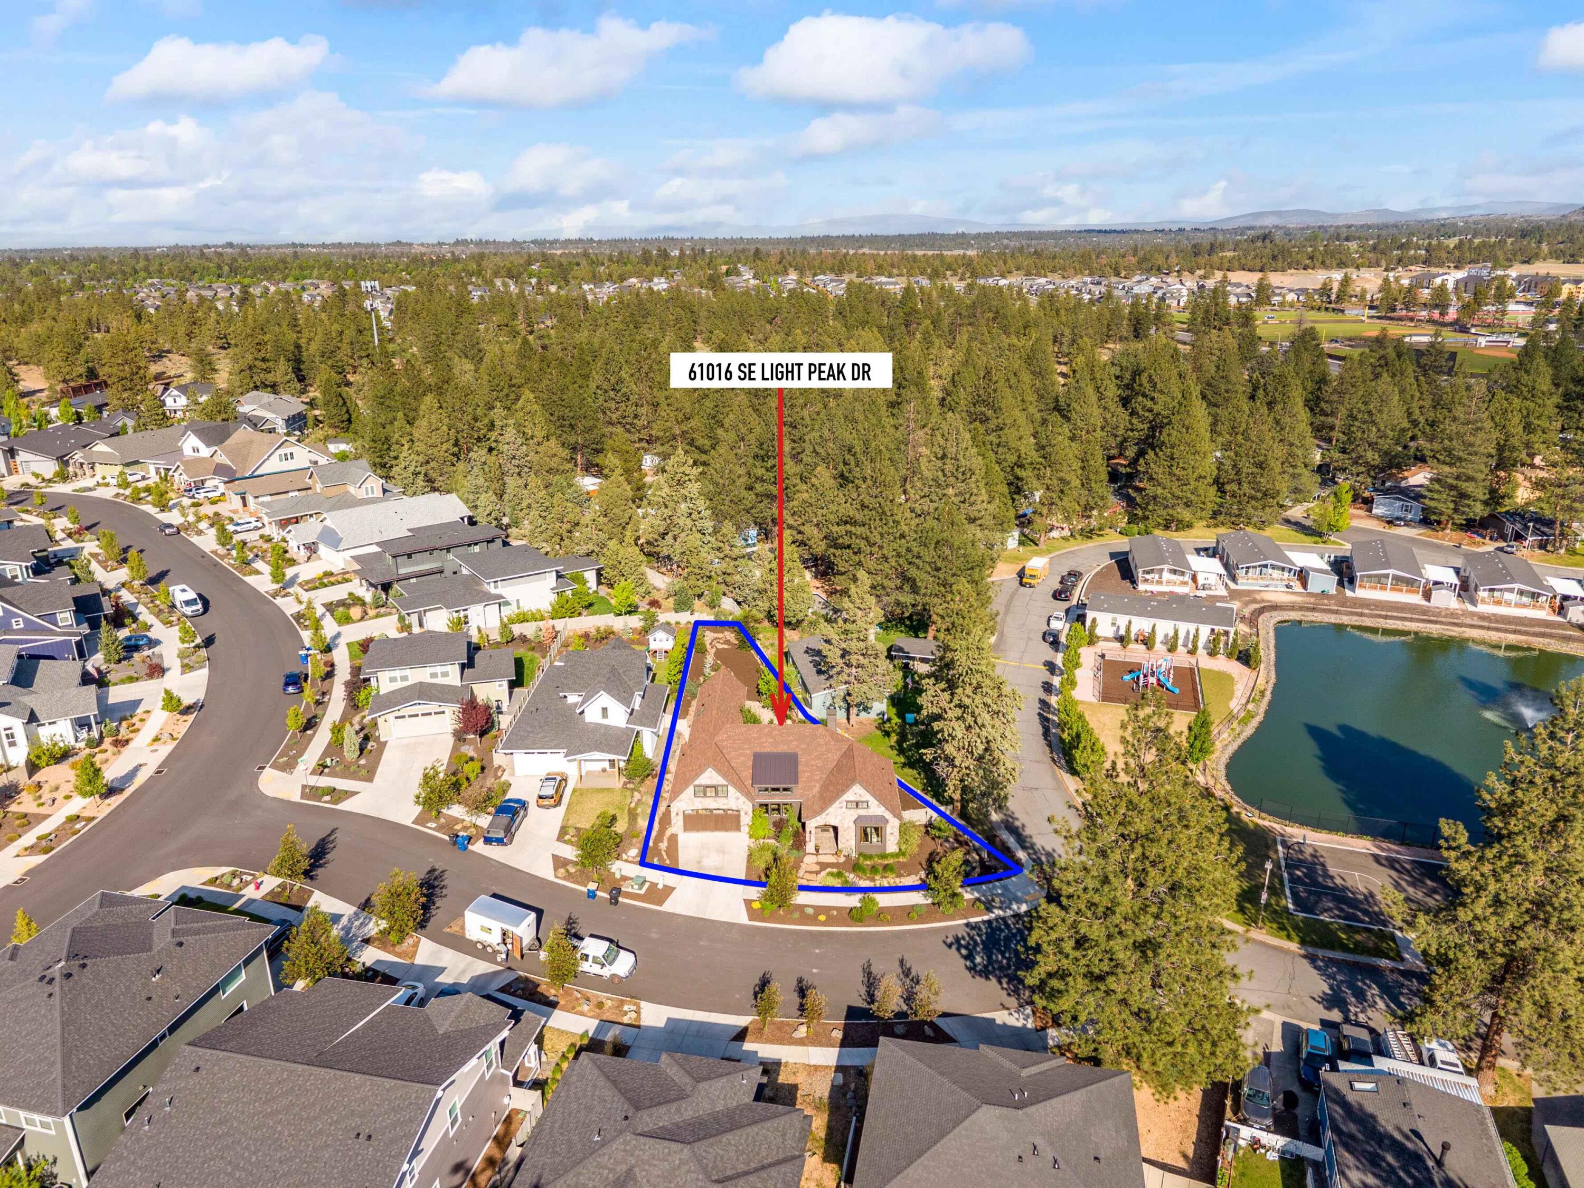
61016 SE Light Peak Drive
VIEW PHOTOS
Courtesy of RE/MAX Key Properties, John Delmar Furrow
$955,000

61016 SE Light Peak Drive

3 Beds 2 Baths 2,065 Sq.Ft. 9,147.6 Sq.Ft.

Description

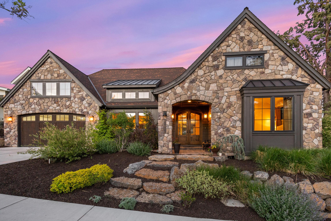
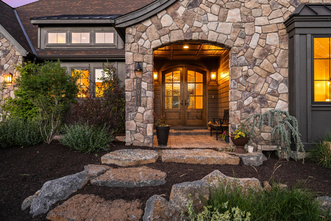
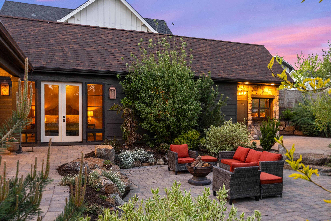
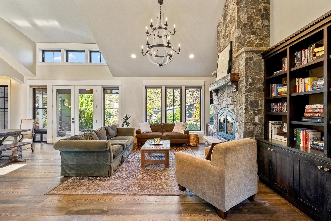
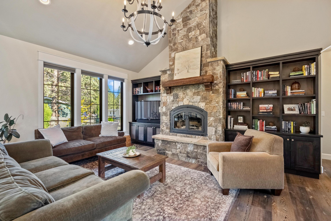
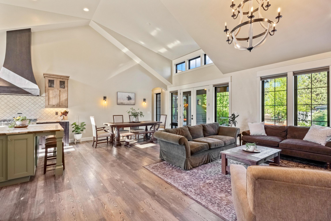
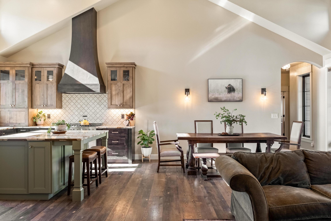
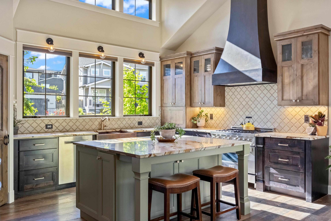
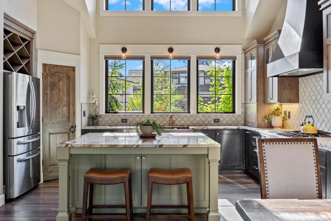
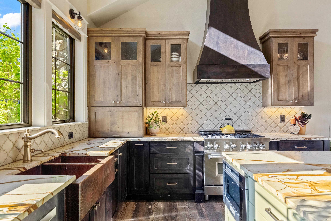
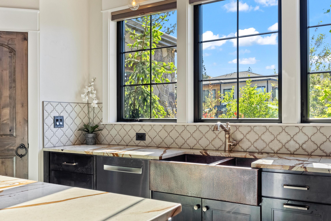
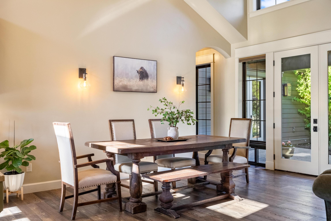
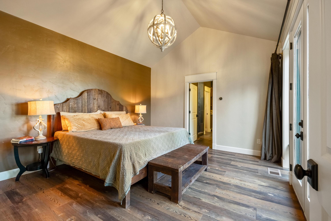
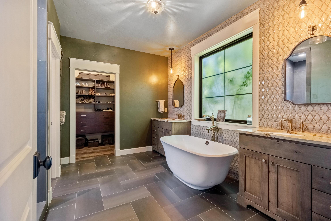
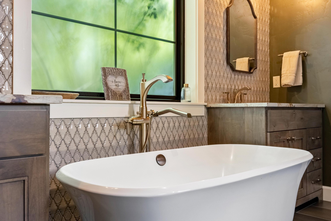
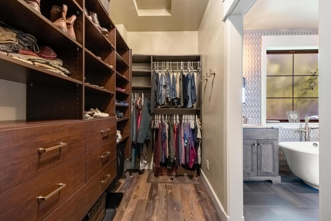
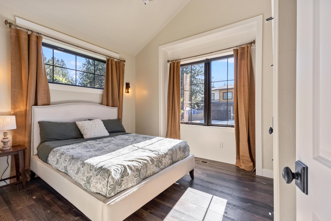
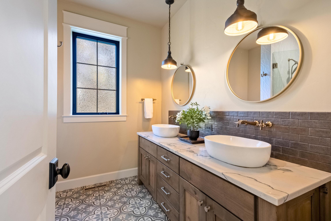
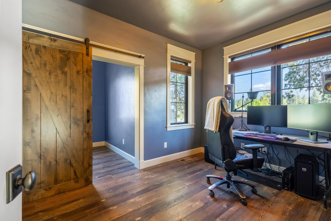
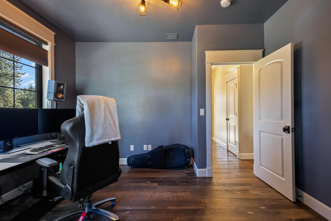
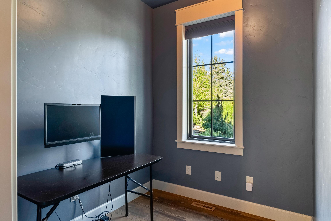
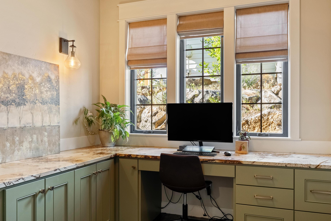
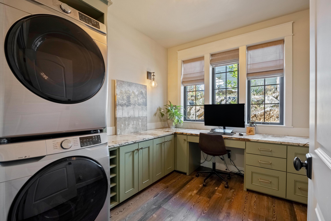
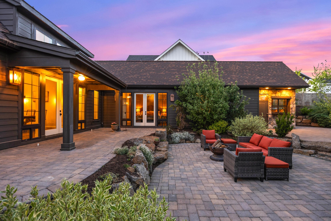
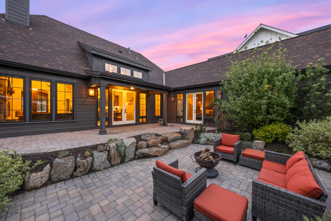
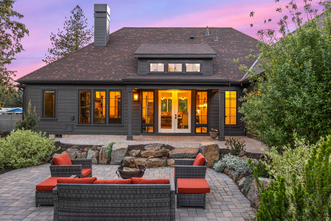
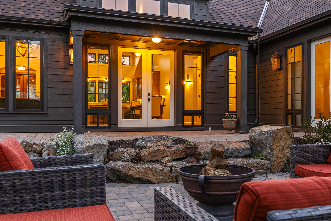
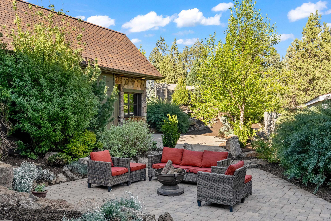
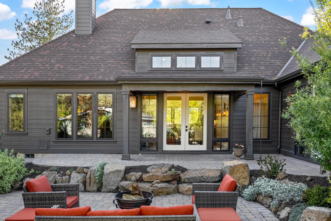
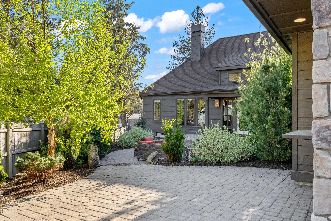
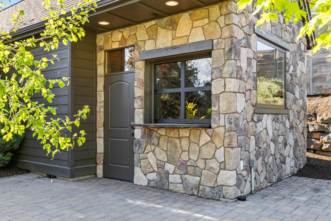
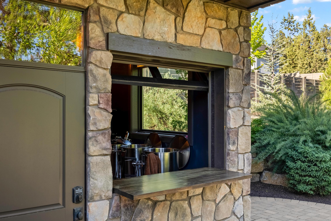
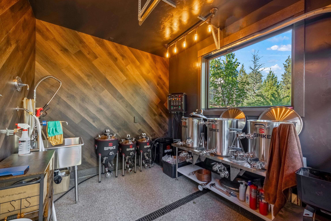
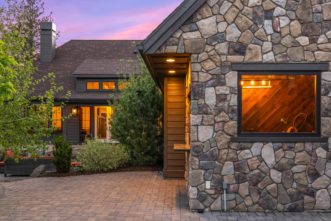
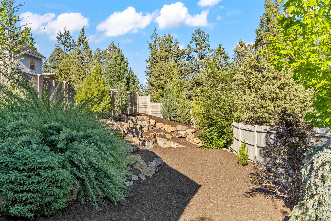
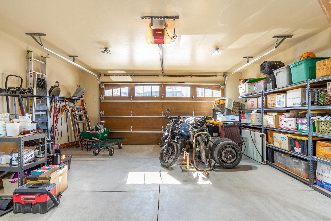
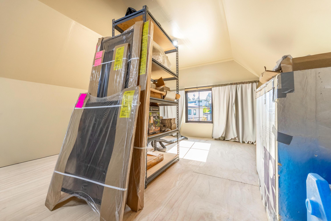
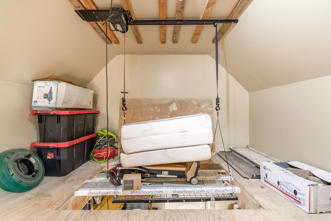
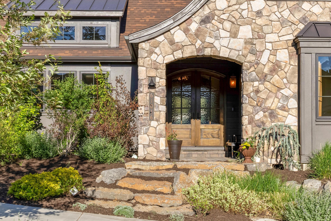
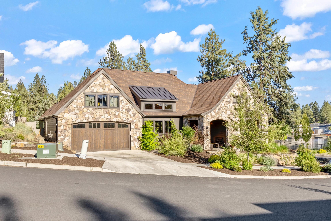
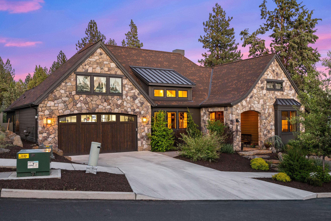
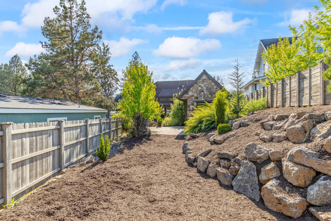
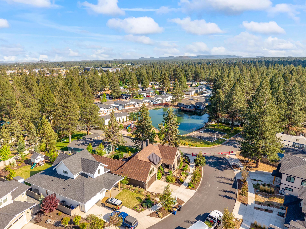
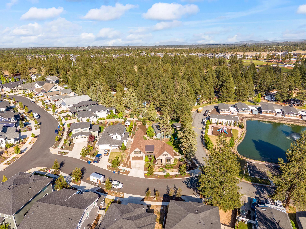
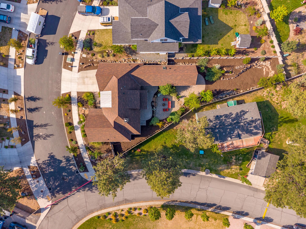
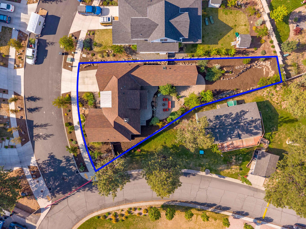
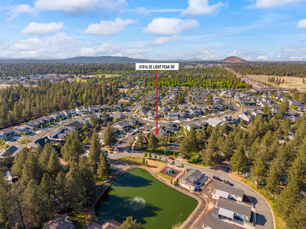
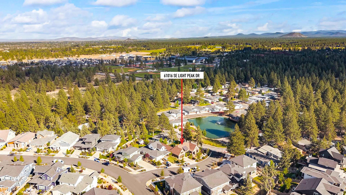
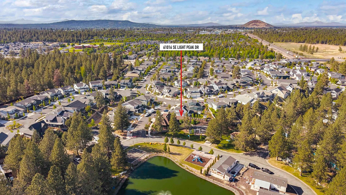
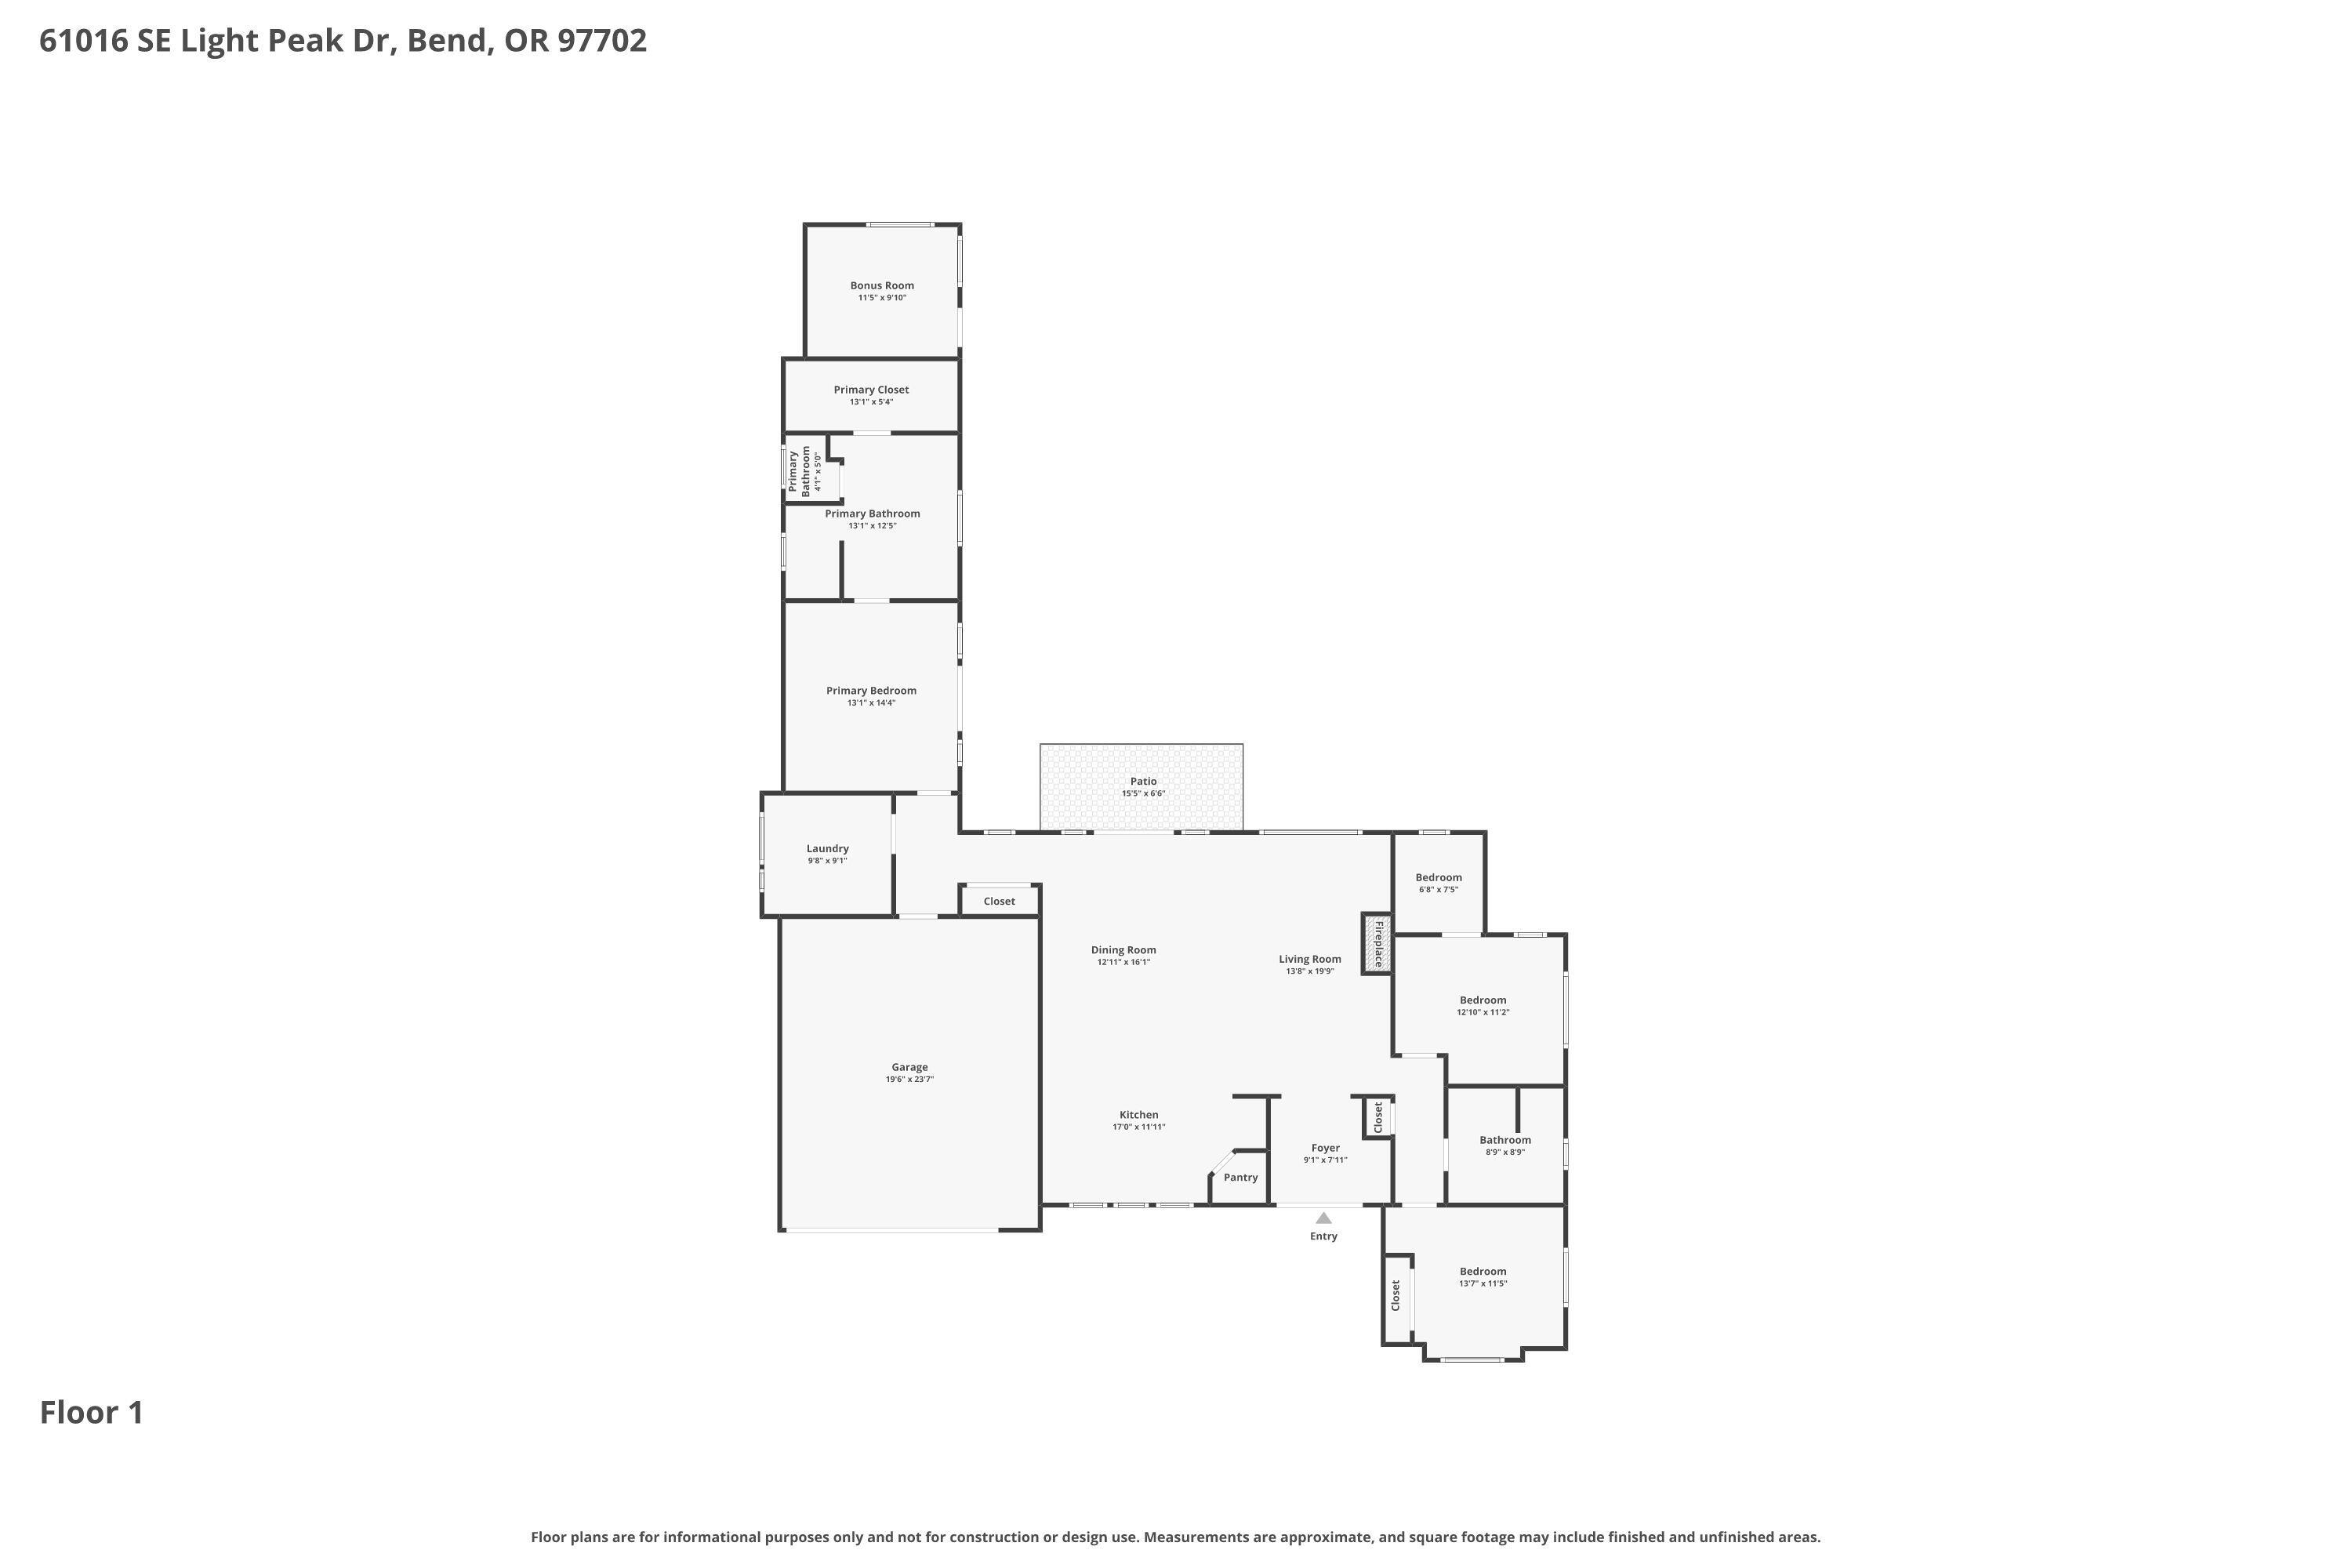
A builder's own Dream Home! Settle into this Hidden Hills sanctuary in Bend's blossoming SE side. Warm and generous accents of stone, wood, copper and bronze; you'll feel an Old World charm enlightened with a naturally bright aesthetic. Enter the foyer and let yourself be enchanted! A soaring roof opens the great room with numerous windows, dormers and designer lighting. A floor to ceiling stone wrapped wood fireplace beckons you to cuddle up with book and coffee. The trophy kitchen is highlighted by creme and rust marbled granite counters, a wooden range hood and a hammered copper sink basin. The primary suite opens to the patio with French doors, but don't miss the spa inspired soaking tub, dual vanities and Italian tile walk in shower. The south facing patio boasts 3 distinct paver areas and leads to the brewery w/ power, water & roll up window bar! Other features include a 2 car garage with finished attic space, whole house air filtration, tankless H2O heater and recirc system.

Share Property

Location

61016 SE Light Peak Drive, Bend, OR 97702

Status

Sold

Date Sold

June 30, 2026
Brian Ladd

Brian Ladd

TITLE

Principal Broker | CRS | E-Pro

LICENSE

200908074

PHONE

541.633.4569

Property Amenities

Interior
Fireplace Great Room, Wood Burning
Appliances Instant Hot Water, Dishwasher, Disposal, Dryer, Microwave, Range, Range Hood, Refrigerator, Tankless Water Heater, Washer, Water Purifier
Flooring Simulated Wood, Tile
Total Bedrooms: 3
Full Bathrooms: 2
Other Interior Features Breakfast Bar, Built-in Features, Double Vanity, Enclosed Toilet(s), Granite Counters, Kitchen Island, Linen Closet, Open Floorplan, Pantry, Primary Downstairs, Soaking Tub, Tile Shower, Vaulted Ceiling(s), Walk-In Closet(s)
Area & Lot
Total area 2,065 Sq.Ft.
Lot Area 9,147.6 Sq.Ft.
Living area 2,065 Sq.Ft.
MLS® ID 220222237
Year Built 2022
High School Caldera High
Middle School High Desert Middle
Elementary School R E Jewell Elem
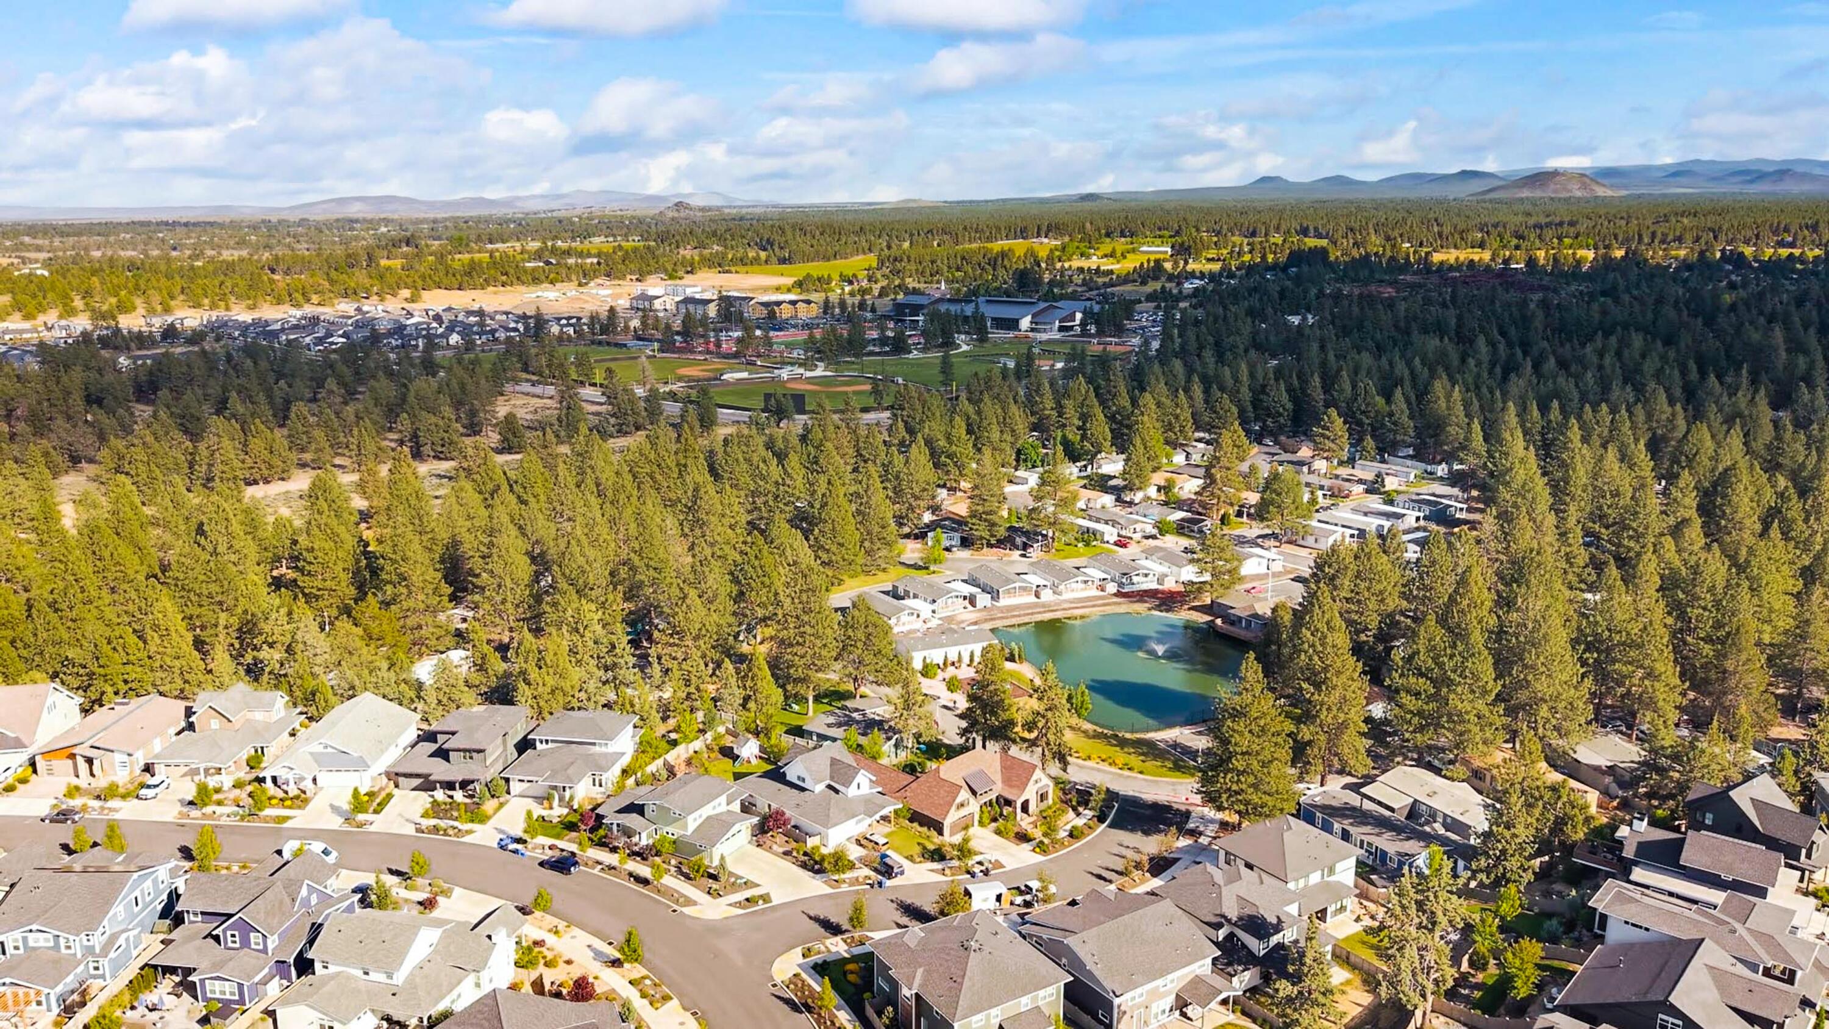
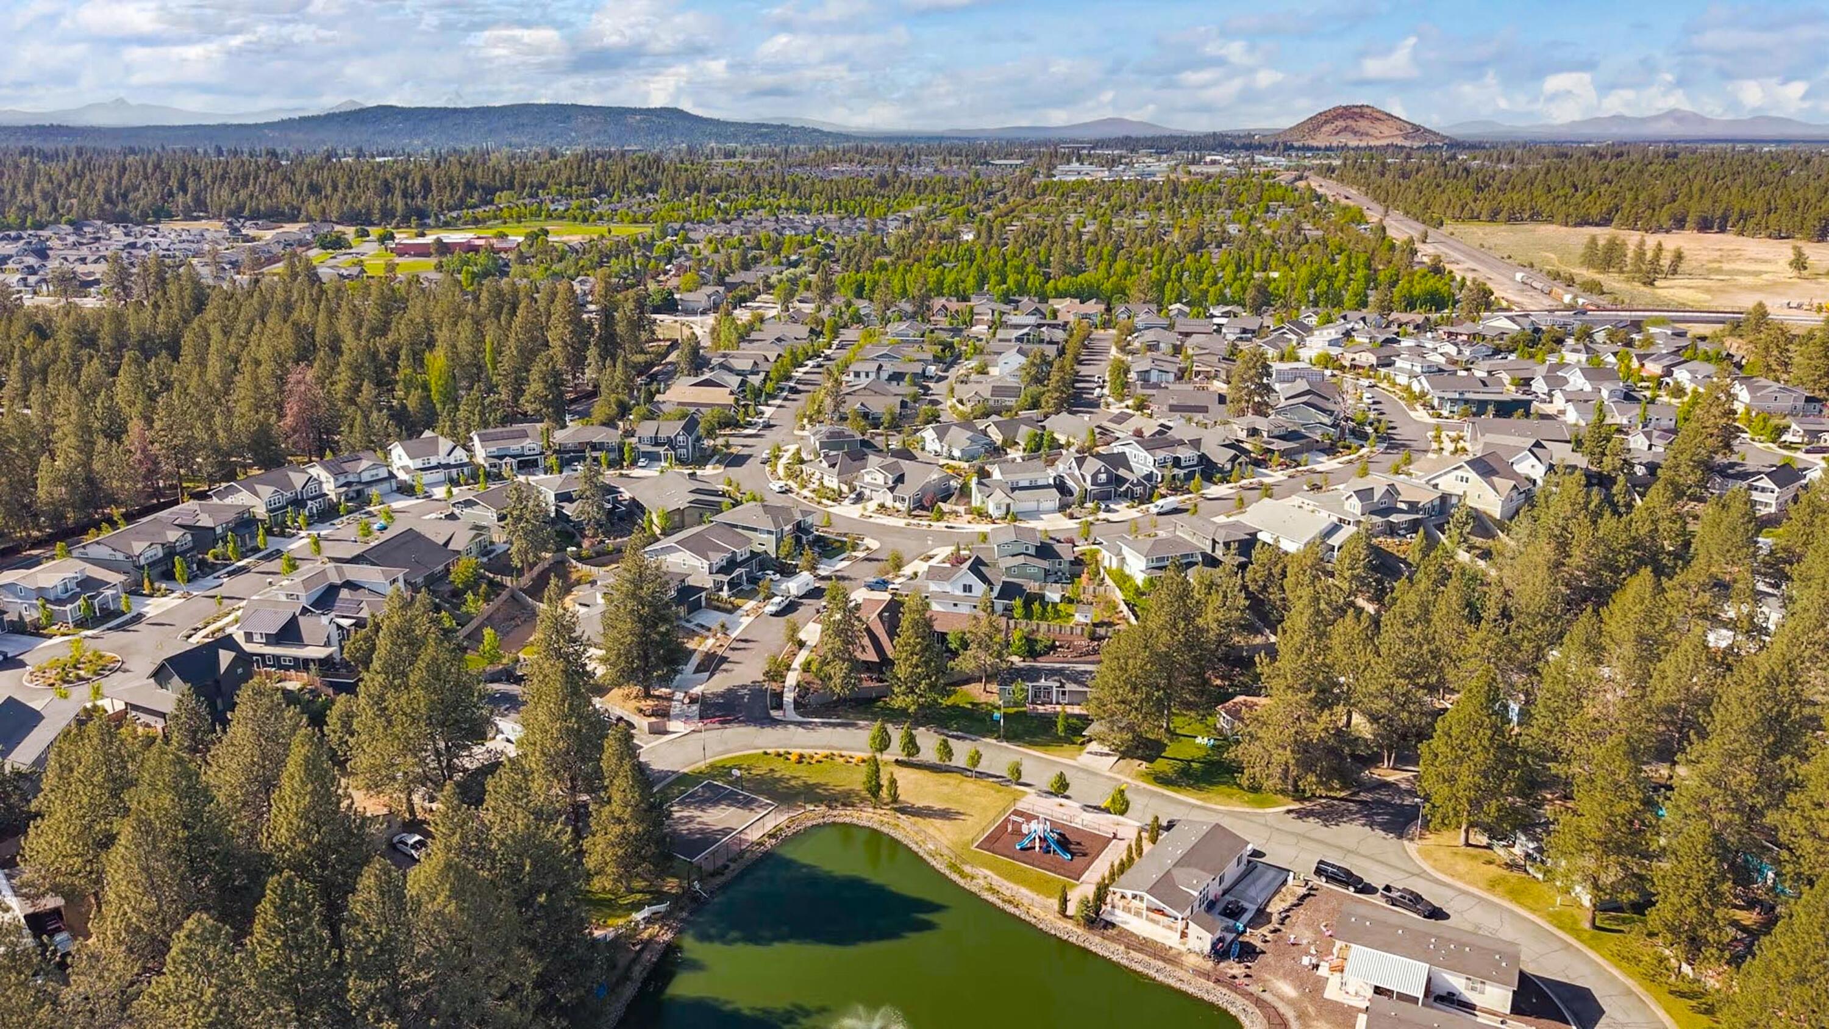
View Description Neighborhood,Pond
Architecture Styles Ranch
Type Residential
Status Sold
Exterior
Stories 1
Air conditioning Central Air, Whole House Fan, Zoned
Heat type Fireplace(s), Forced Air, Natural Gas, Zoned
Water Source Backflow Domestic, Public
Garage Space 2.0
Security Features Carbon Monoxide Detector(s), Smoke Detector(s)
Sewer Public Sewer
Parking Attached, Concrete, Driveway, Garage Door Opener, Storage
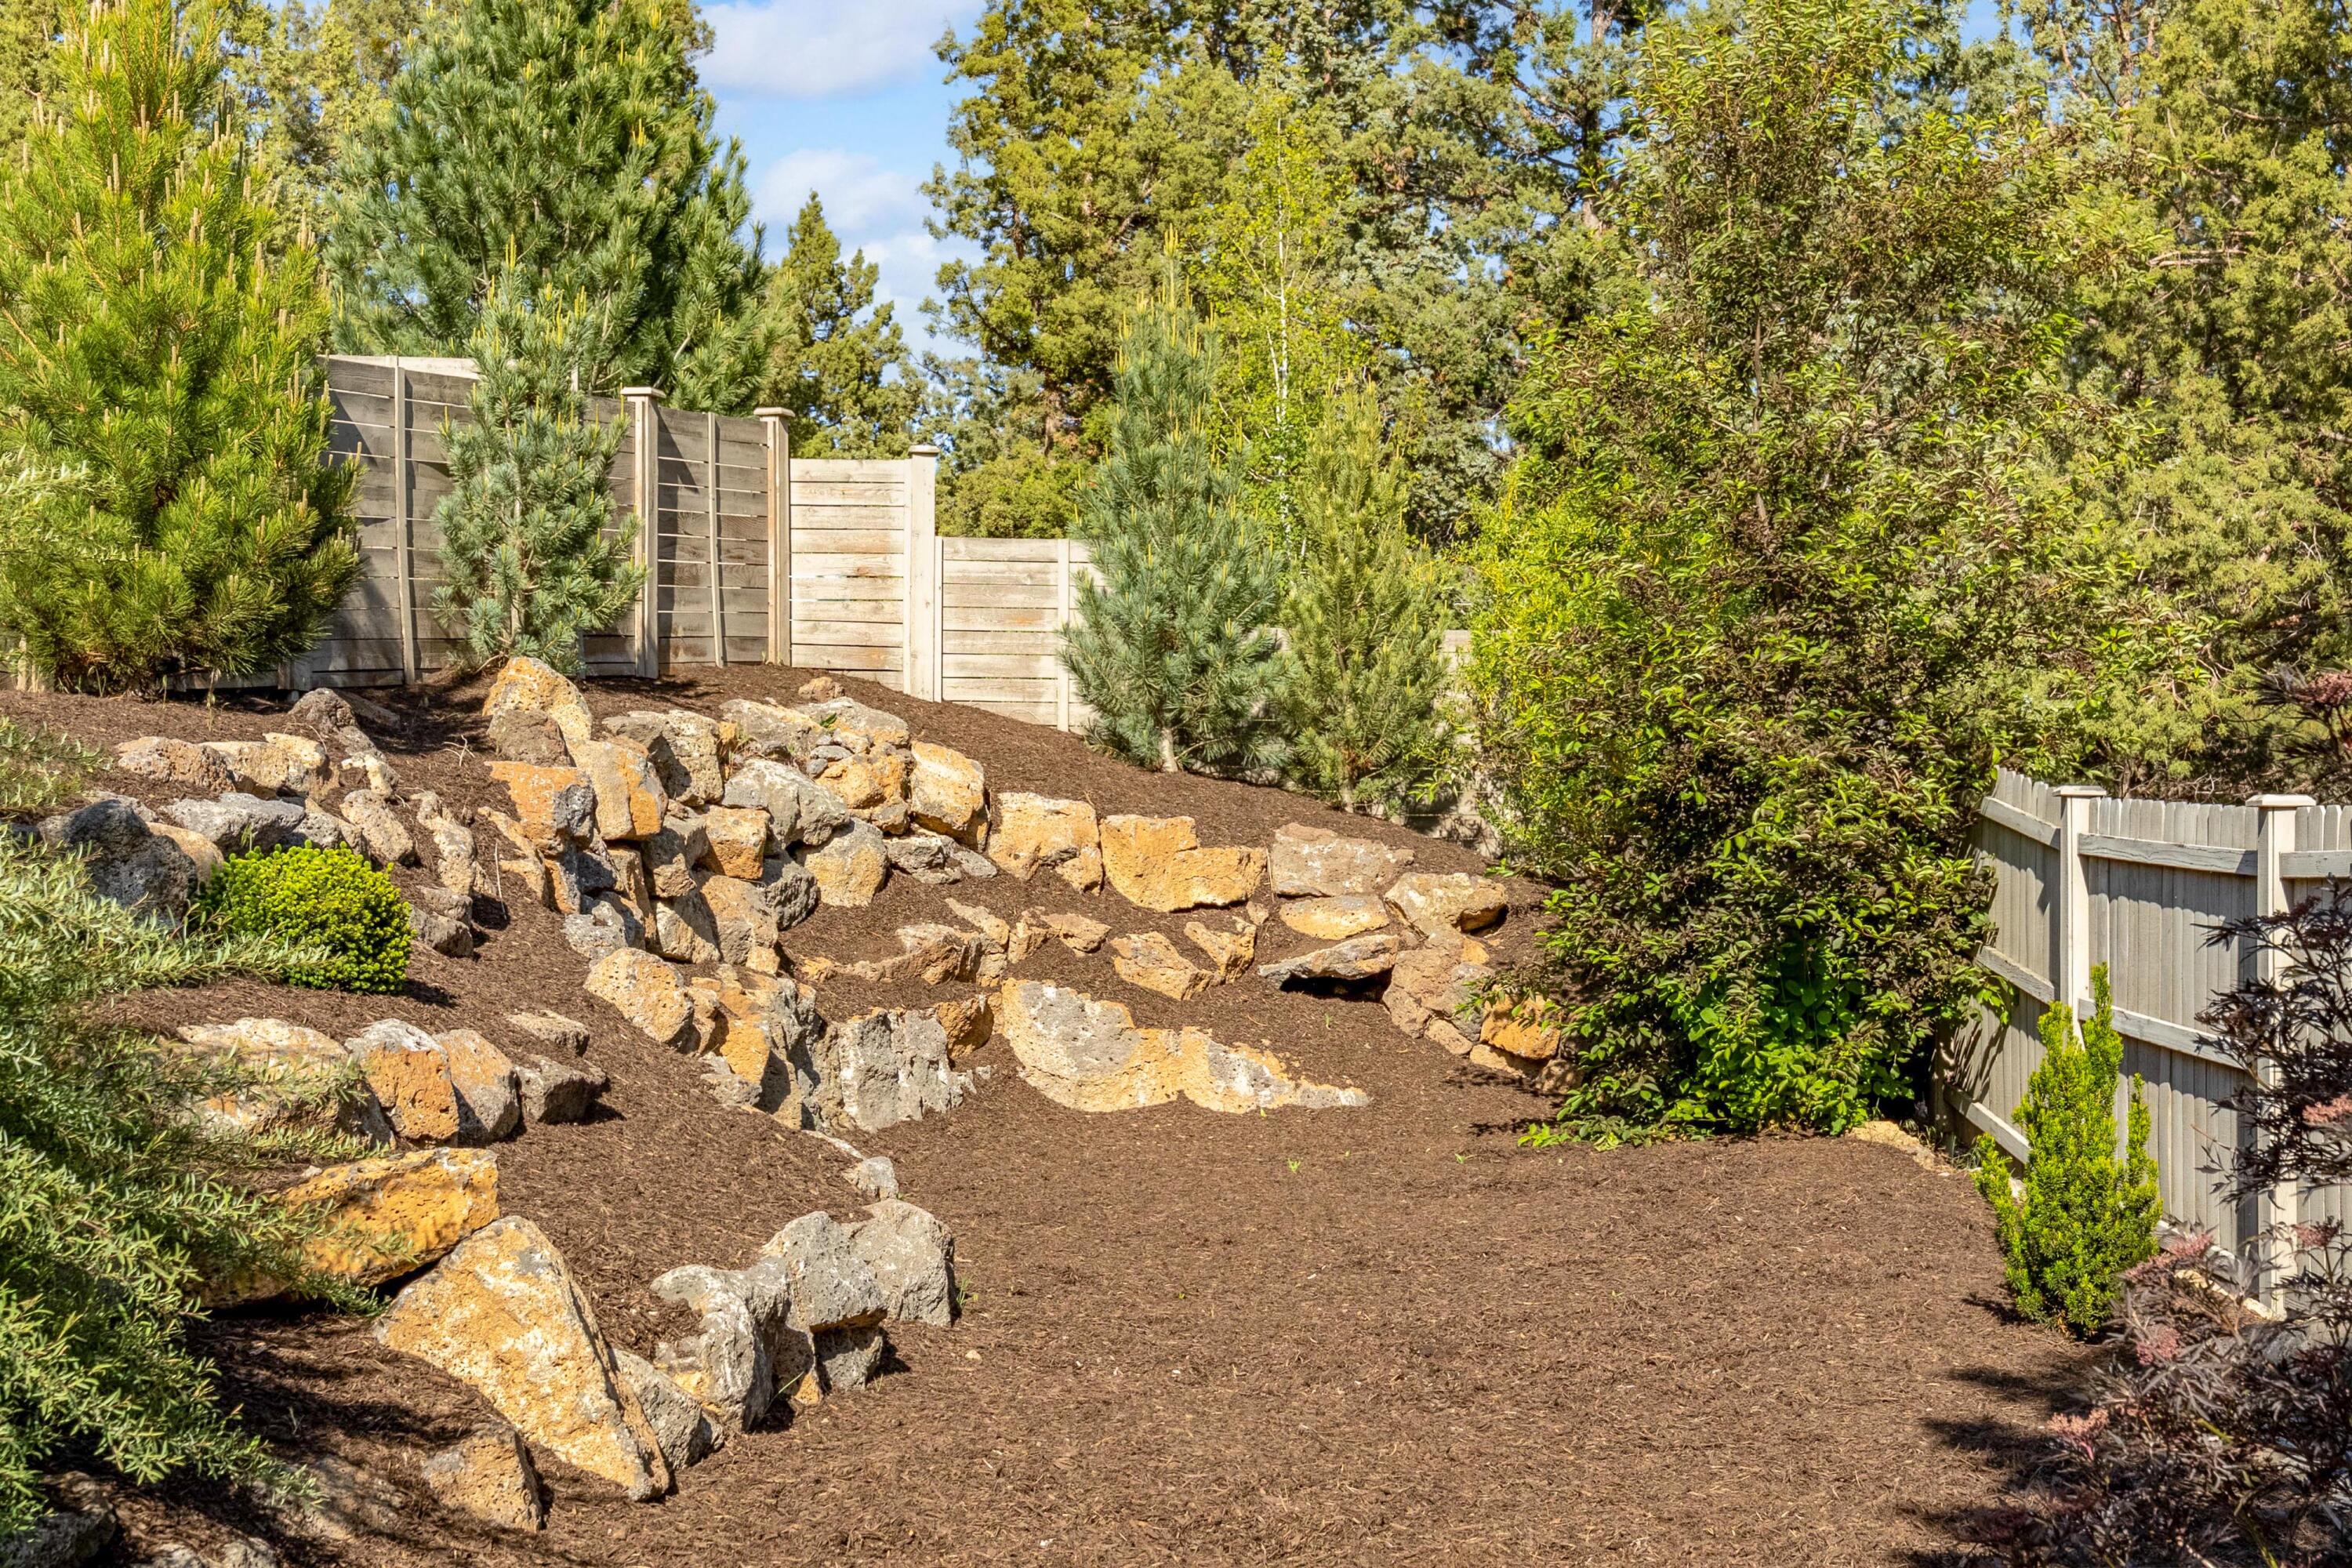
Lot Features Drip System, Fenced, Landscaped, Native Plants, Sprinkler Timer(s), Xeriscape Landscape
Roof Composition
Finance
Sales Price $955,000
Real Estate Tax $6,735 yearly

Bend Eastside

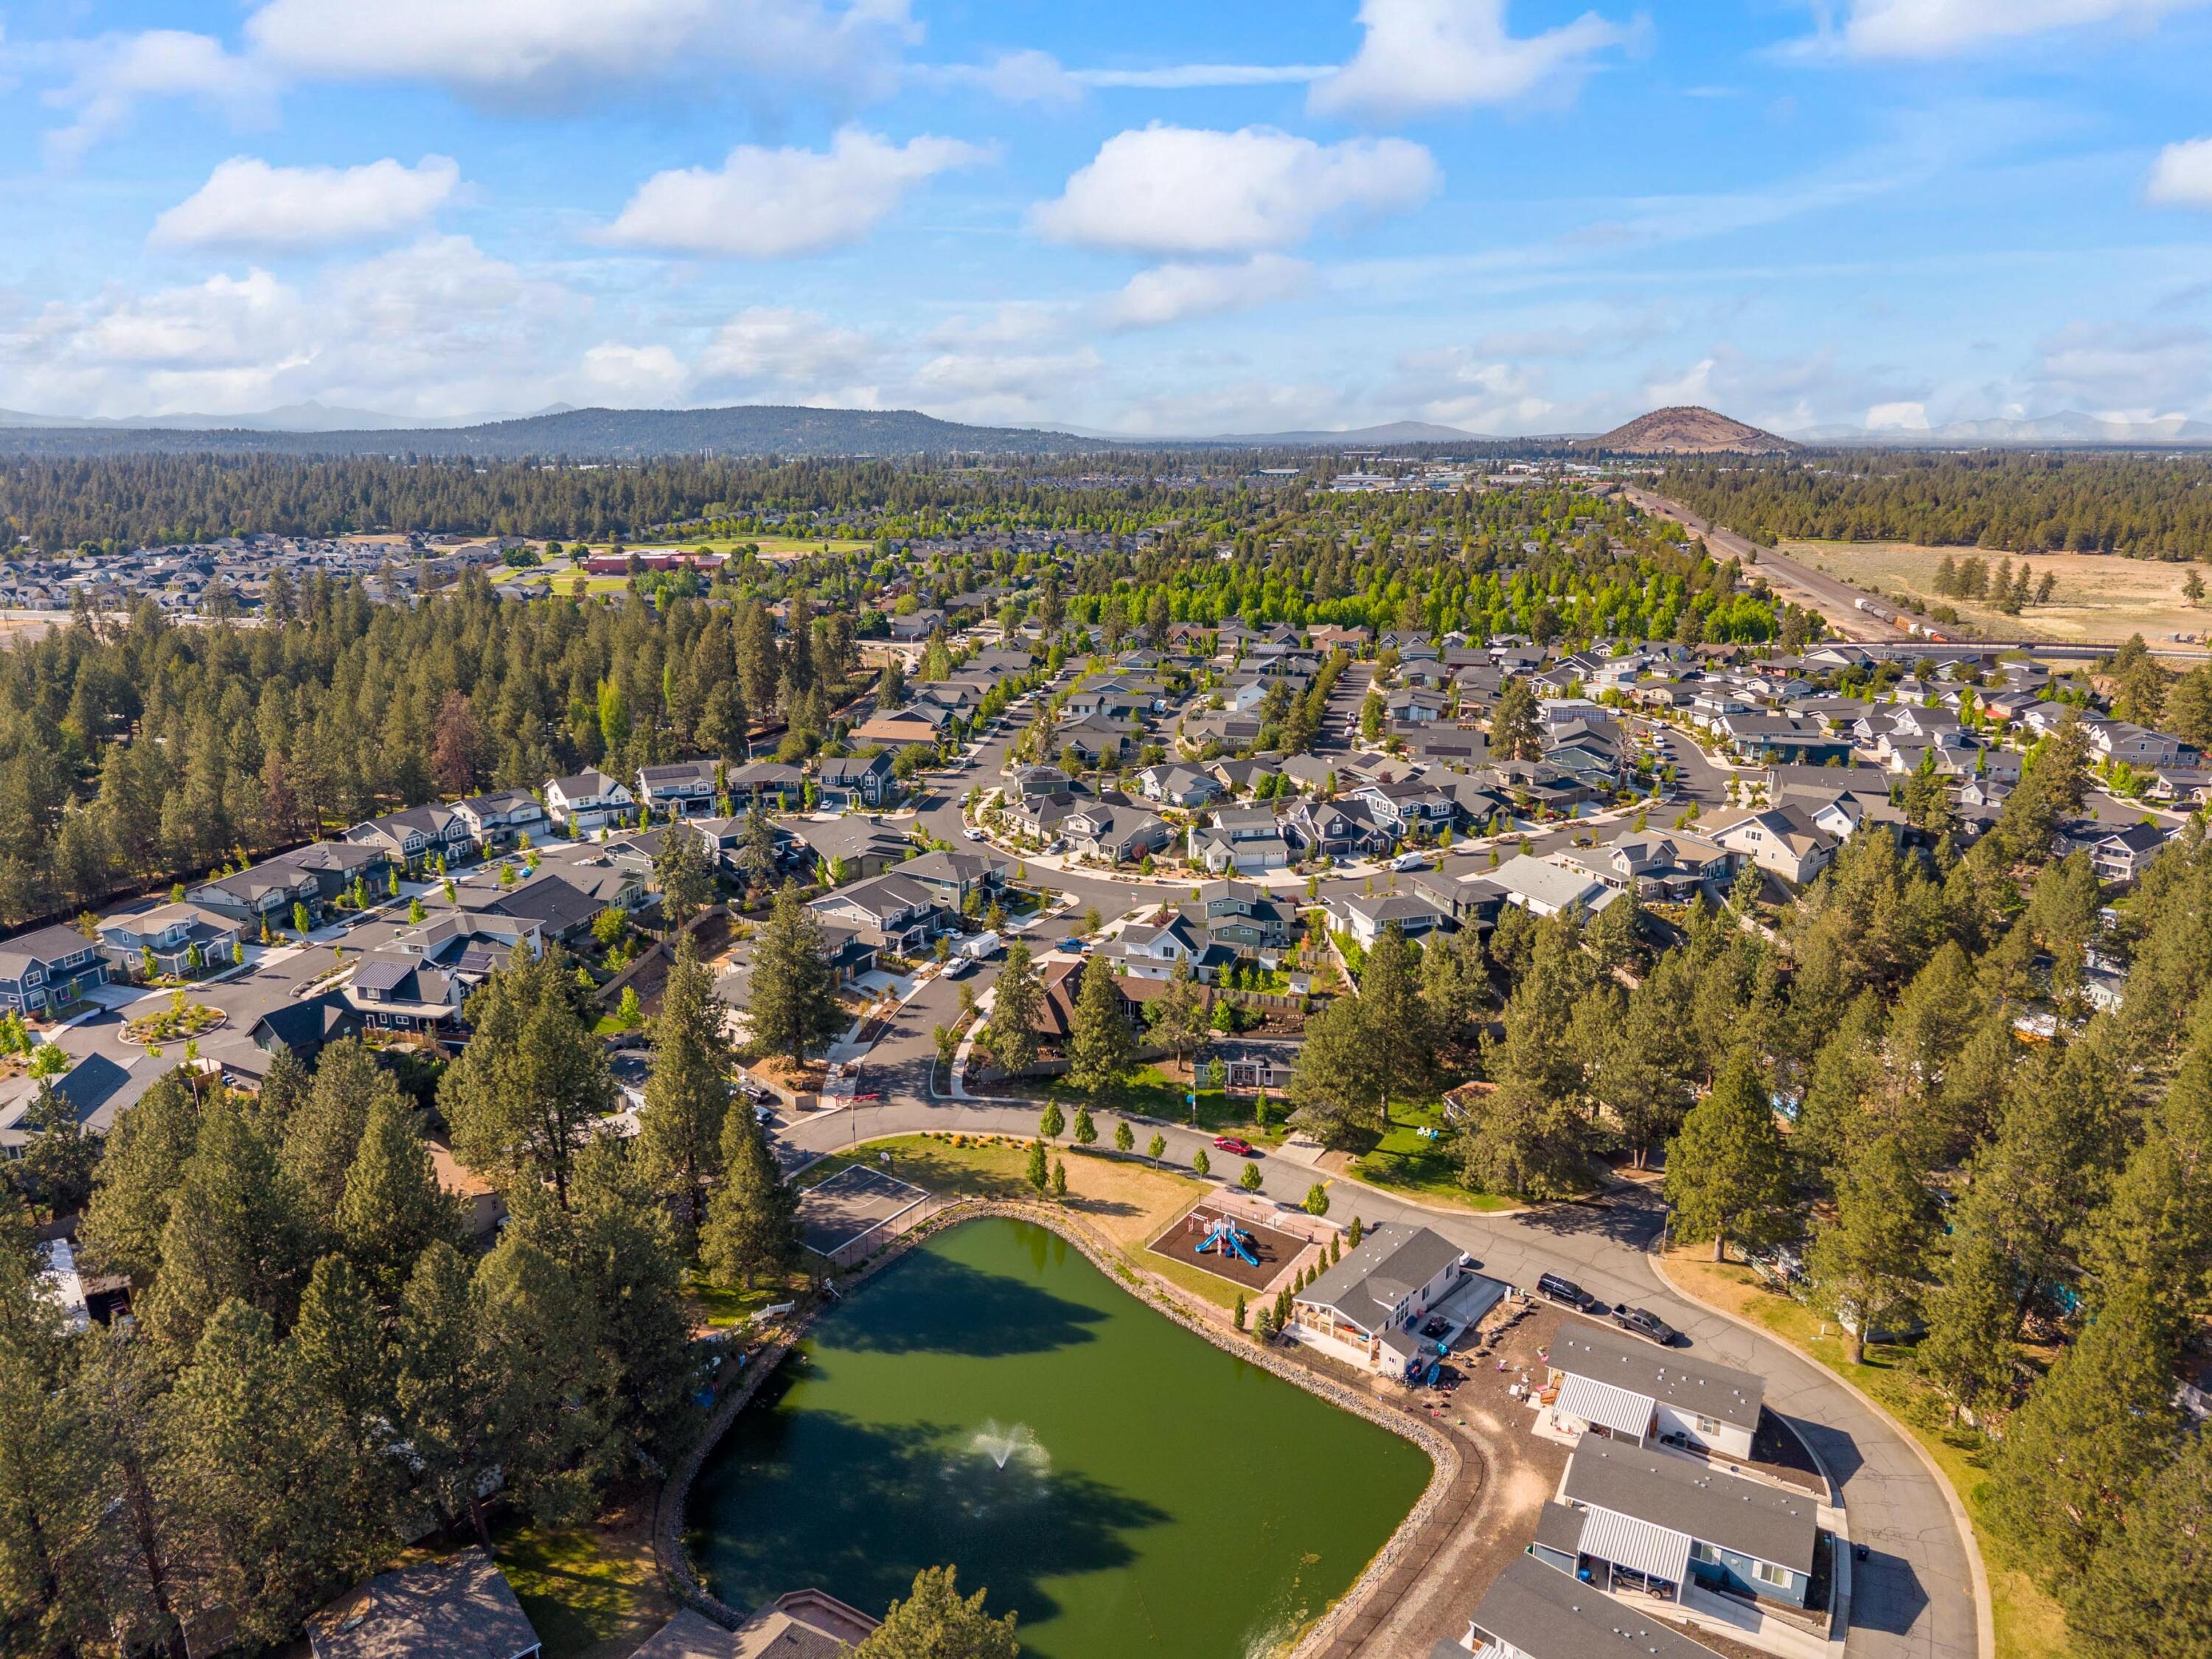
From Quail Crossing to the 8th Street Cottages, there is a home that will fit your needs.

Work With Us

Our goal is to be informative and helpful. Through our service we hope to earn your business with our exemplary level of service and extensive local knowledge of the Bend, Oregon area.
Follow Us On Instagram