Leave a Message

By providing your contact information to The Ladd Group, your personal information will be processed in accordance with The Ladd Group's Privacy Policy. By checking the box(es) below, you consent to receive communications regarding your real estate inquiries and related marketing and promotional updates in the manner selected by you. For SMS text messages, message frequency varies. Message and data rates may apply. You may opt out of receiving further communications from The Ladd Group at any time. To opt out of receiving SMS text messages, reply STOP to unsubscribe.

Thank you for your message. We will be in touch with you shortly.

55 SW Wall Street, UNIT 3 & 3A
VIEW PHOTOS
Courtesy of Cascade Hasson SIR, Brian John Ladd
$1,185,000

55 SW Wall Street, UNIT 3 & 3A

4 Beds 4 Baths 2,238 Sq.Ft. 1,742.4 Sq.Ft.

Description

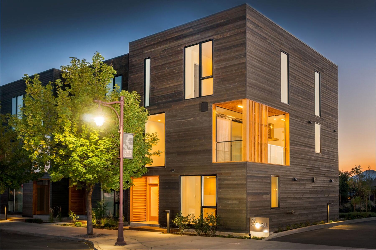
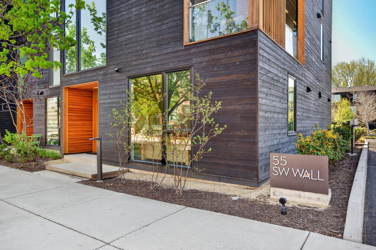
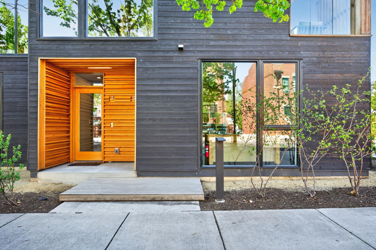
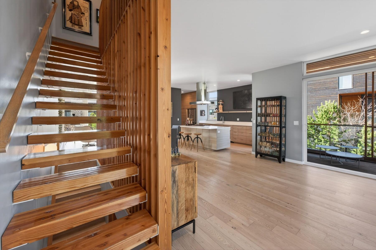
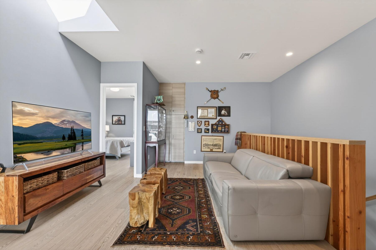
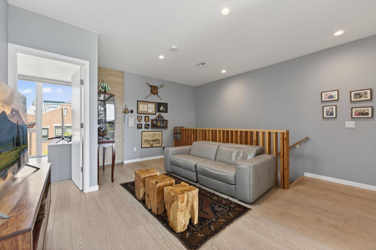
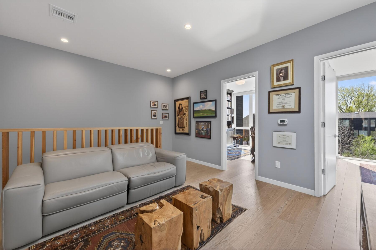
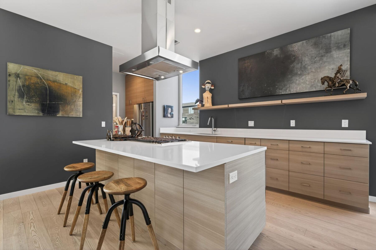
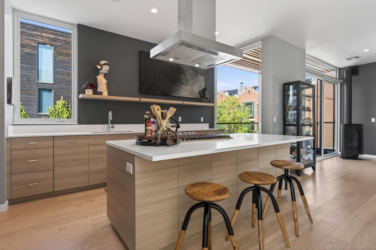
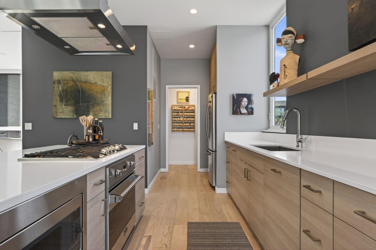
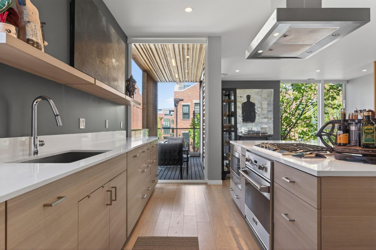
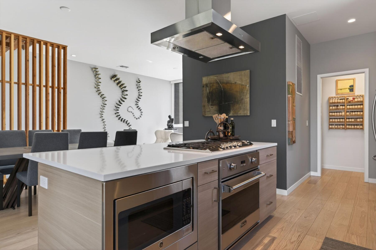
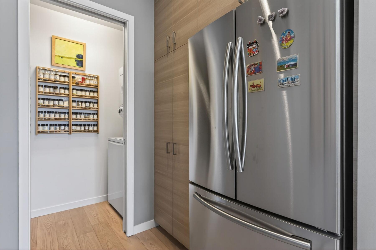
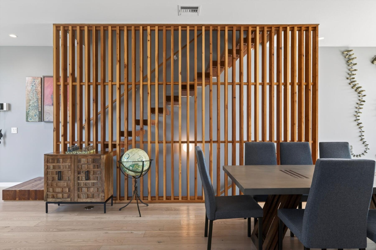
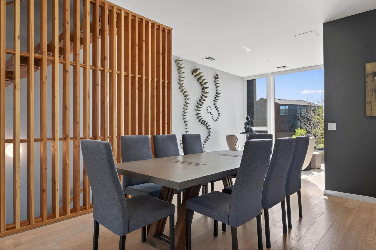
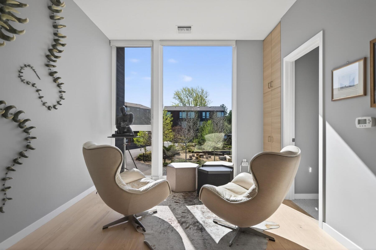
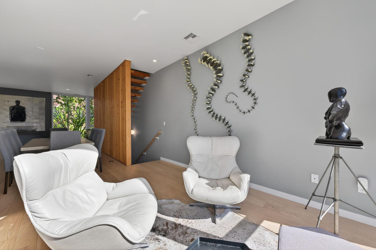
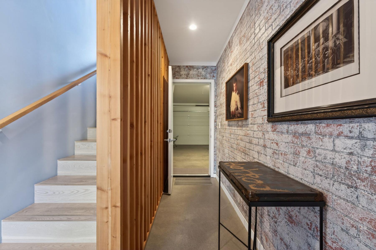
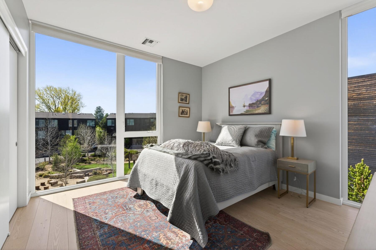
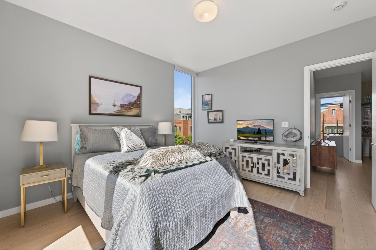
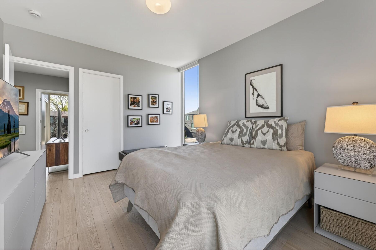
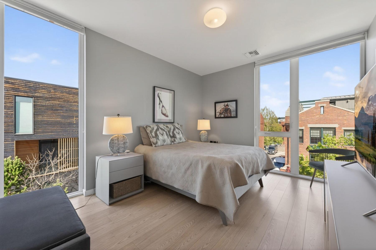
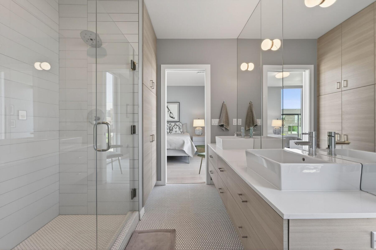
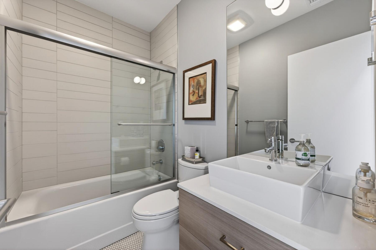
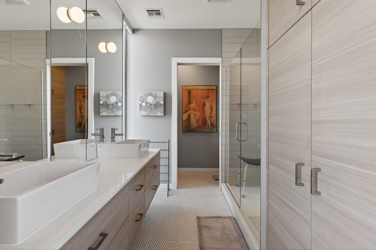
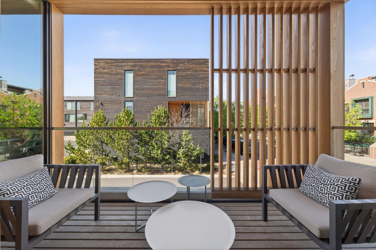
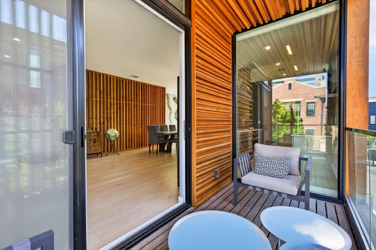
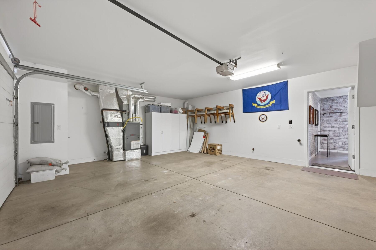
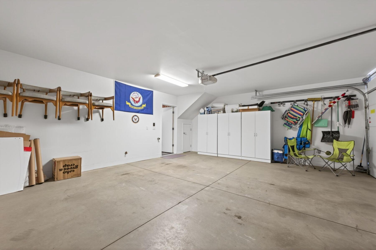
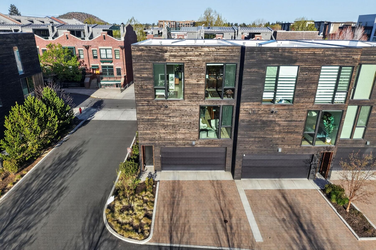
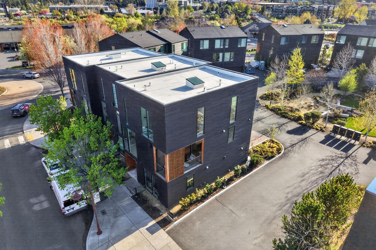
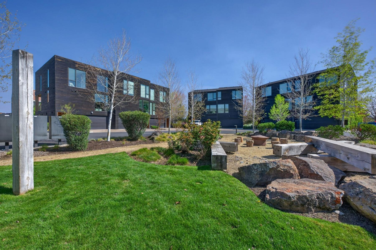
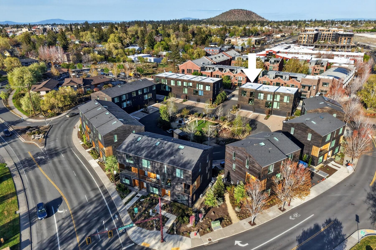
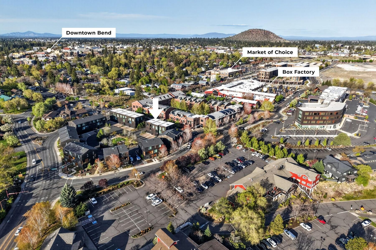
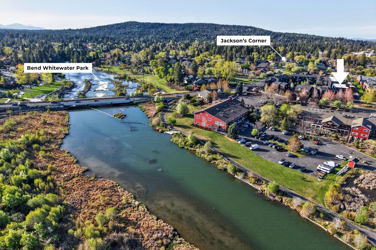
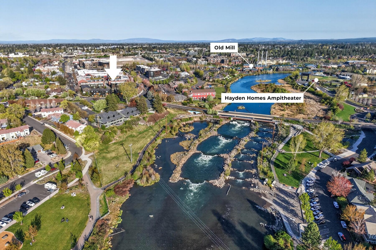
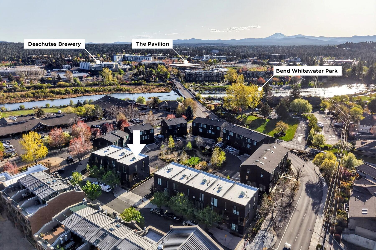
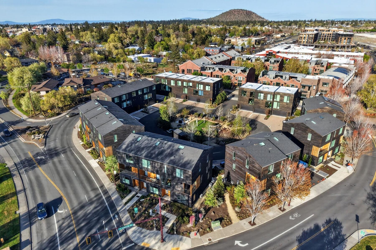
Tucked along a tree-lined storybook street just one block from the Deschutes River, this coveted end-unit Basecamp townhome offers a rare sense of sanctuary in the heart of Bend. Thoughtfully designed with 3 bedrooms, 3 baths, and a fully permitted ADU, the home showcases walls of glass, a Douglas fir accent wall, floating staircase, and warm wood finishes throughout. A covered deck overlooks the community green and fire pit, while the kitchen centers around a generous island and flows seamlessly into dining and living spaces. Upstairs features a serene primary suite, two additional bedrooms, flexible loft, and custom cherry built-ins. The ground-level ADU with private entrance, bath, and kitchenette offers guest space, income potential, or a refined home office. A two-car garage and Basecamp's shared amenities complete this offering.

Share Property

Location

55 SW Wall Street, UNIT 3 & 3A, Bend, OR 97702

Status

Sold

Date Sold

July 10, 2026
Brian Ladd

Brian Ladd

TITLE

Principal Broker | CRS | E-Pro

LICENSE

200908074

PHONE

541.633.4569

Property Amenities

Interior
Fireplace Gas, Great Room
Appliances Instant Hot Water, Dishwasher, Disposal, Dryer, Microwave, Oven, Range, Range Hood, Refrigerator, Tankless Water Heater, Washer, Water Heater
Flooring Concrete, Hardwood, Tile
Total Bedrooms: 4
Full Bathrooms: 4
Other Interior Features Breakfast Bar, Ceiling Fan(s), Double Vanity, Enclosed Toilet(s), Kitchen Island, Linen Closet, Open Floorplan, Smart Thermostat, Solid Surface Counters, Tile Shower, Vaulted Ceiling(s), Walk-In Closet(s)
Area & Lot
Total area 1,816 Sq.Ft.
Lot Area 1,742.4 Sq.Ft.
Living area 2,238 Sq.Ft.
MLS® ID 220220184
Year Built 2016
High School Summit High
Middle School Cascade Middle
Elementary School Pine Ridge Elem
View Description Cascade Mountains,City,Territorial
Architecture Styles Northwest
Type Townhouse
Status Sold
Exterior
Stories 3
Air conditioning Central Air
Heat type Forced Air, Natural Gas
Disability Features Smart Technology
Water Source Public
Garage Space 2.0
Security Features Carbon Monoxide Detector(s), Smoke Detector(s)
Sewer Public Sewer
Parking Alley Access, Attached, Driveway, Garage Door Opener
Roof Membrane
Finance
Sales Price $1,185,000
HOA Fees $439 monthly
Real Estate Tax $9,181 yearly

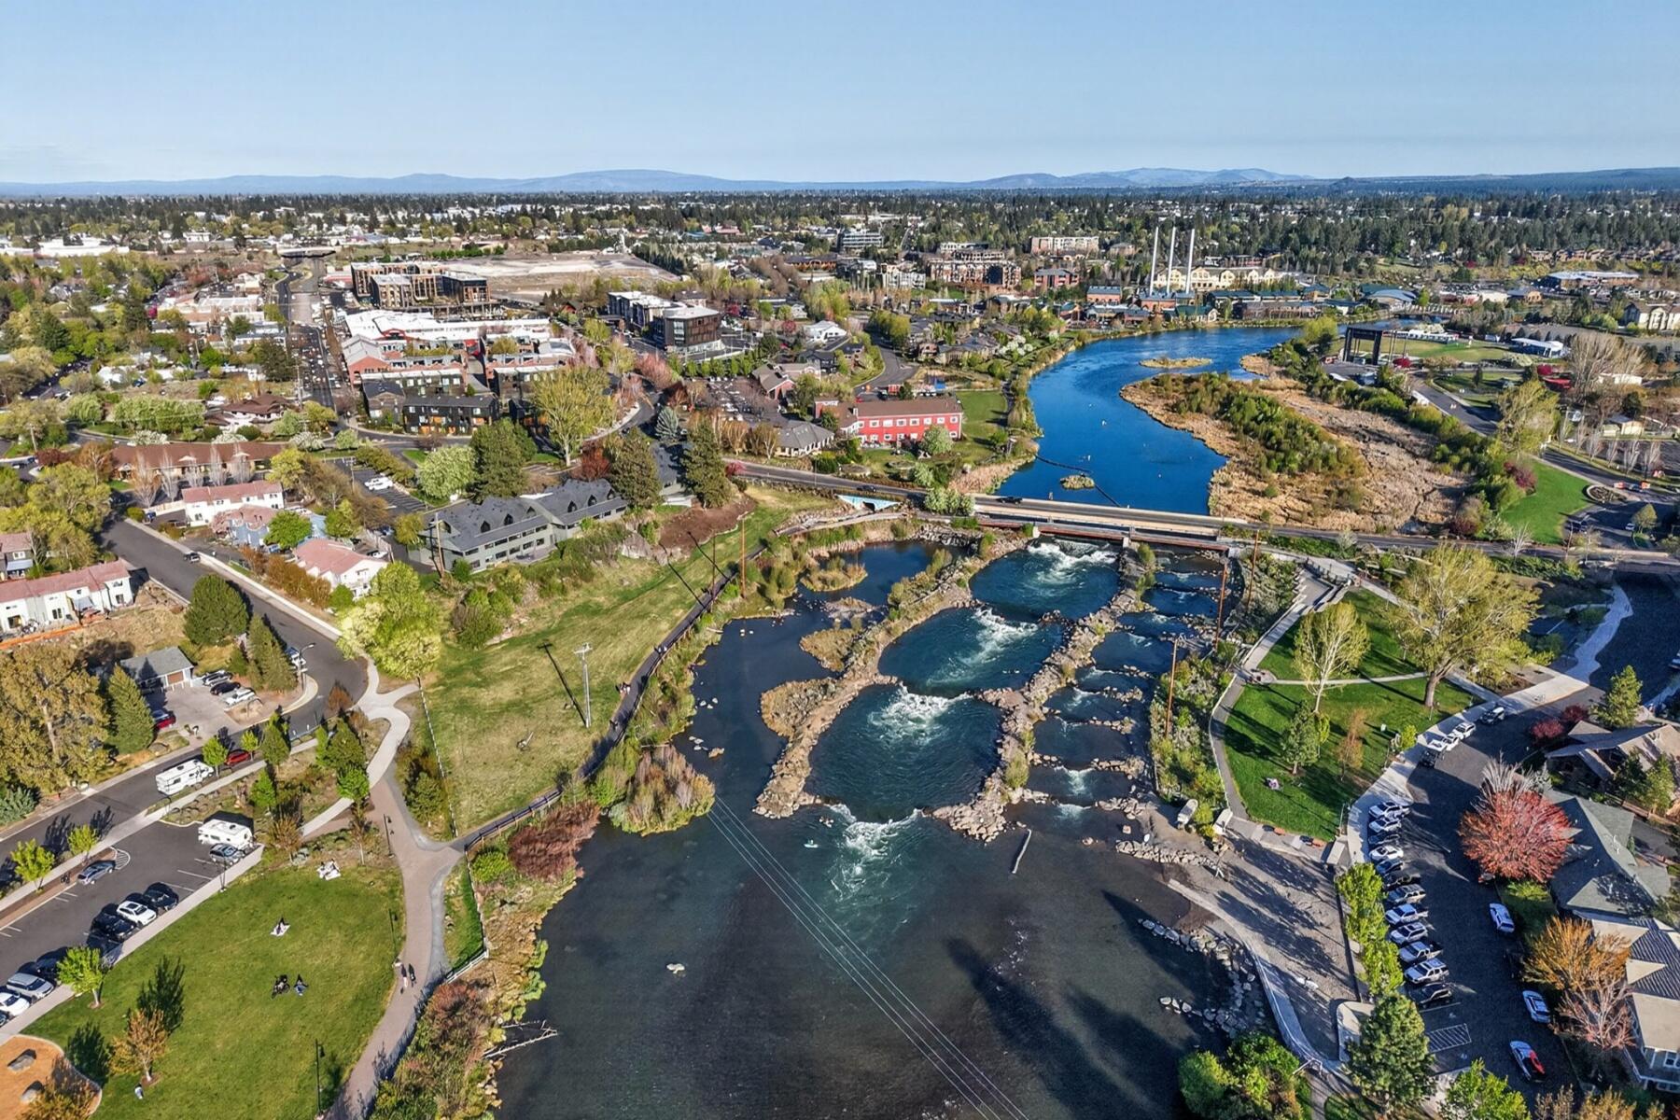
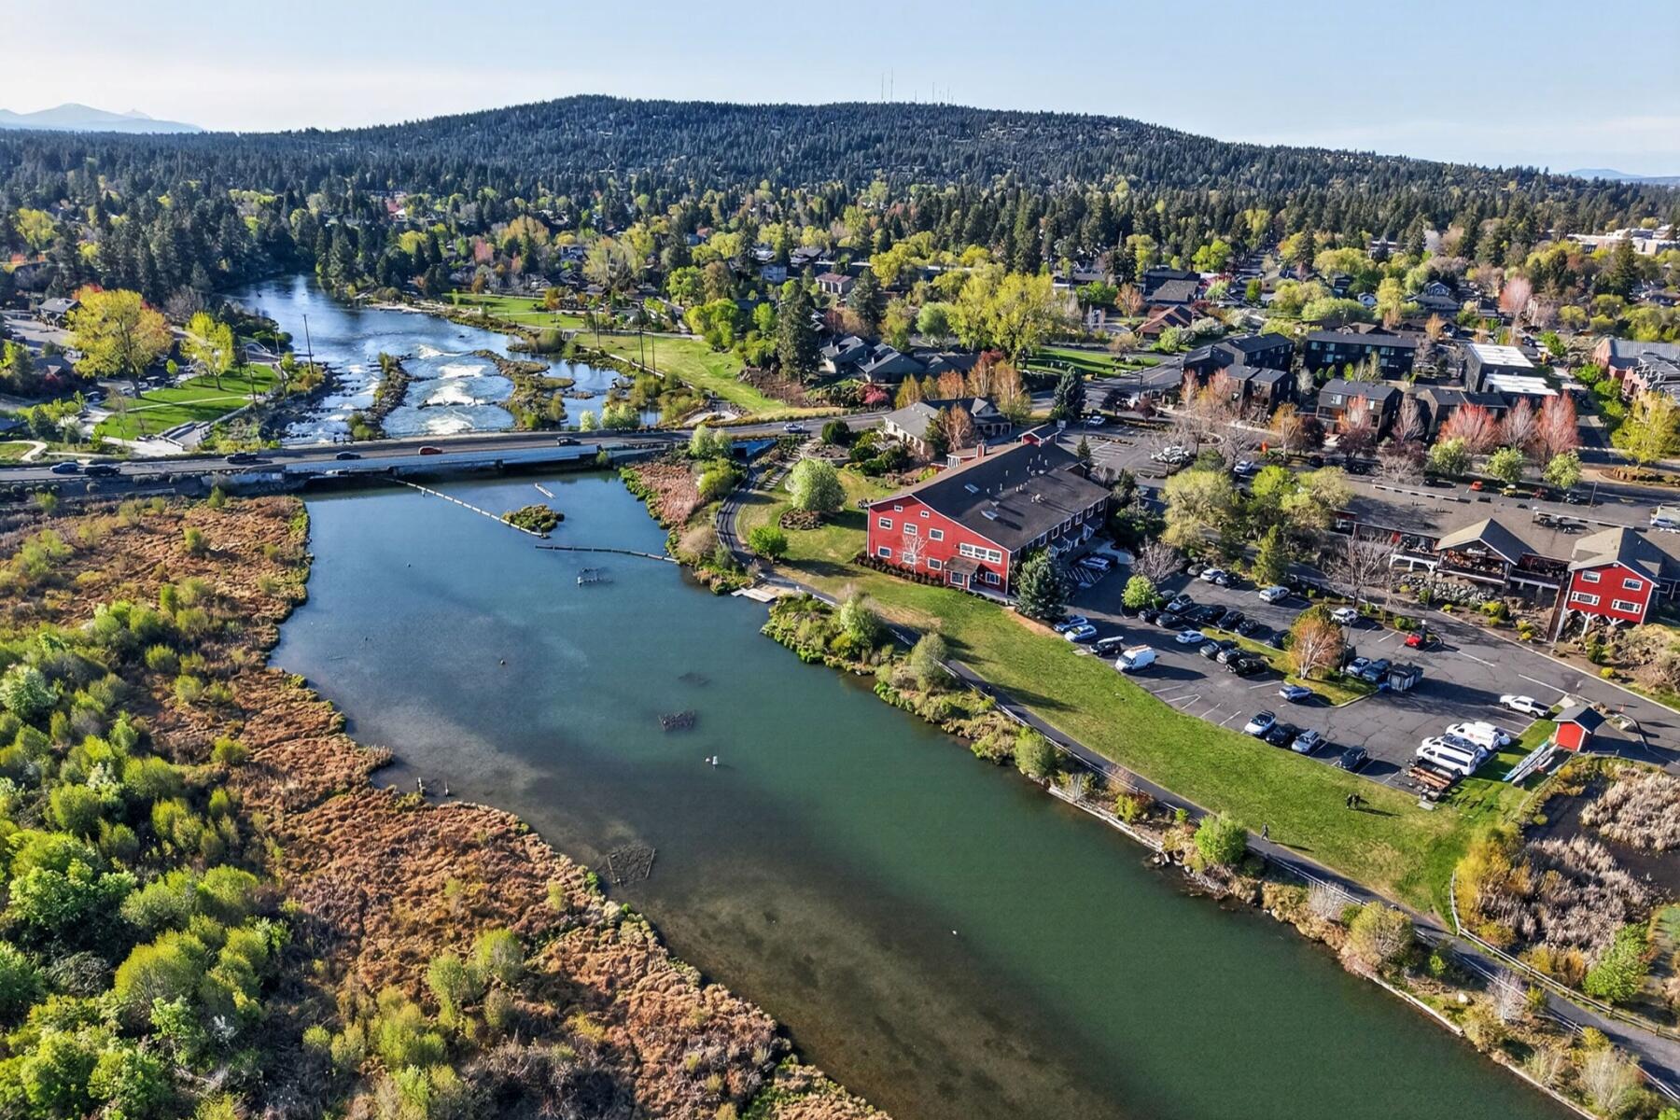
Bend Westside

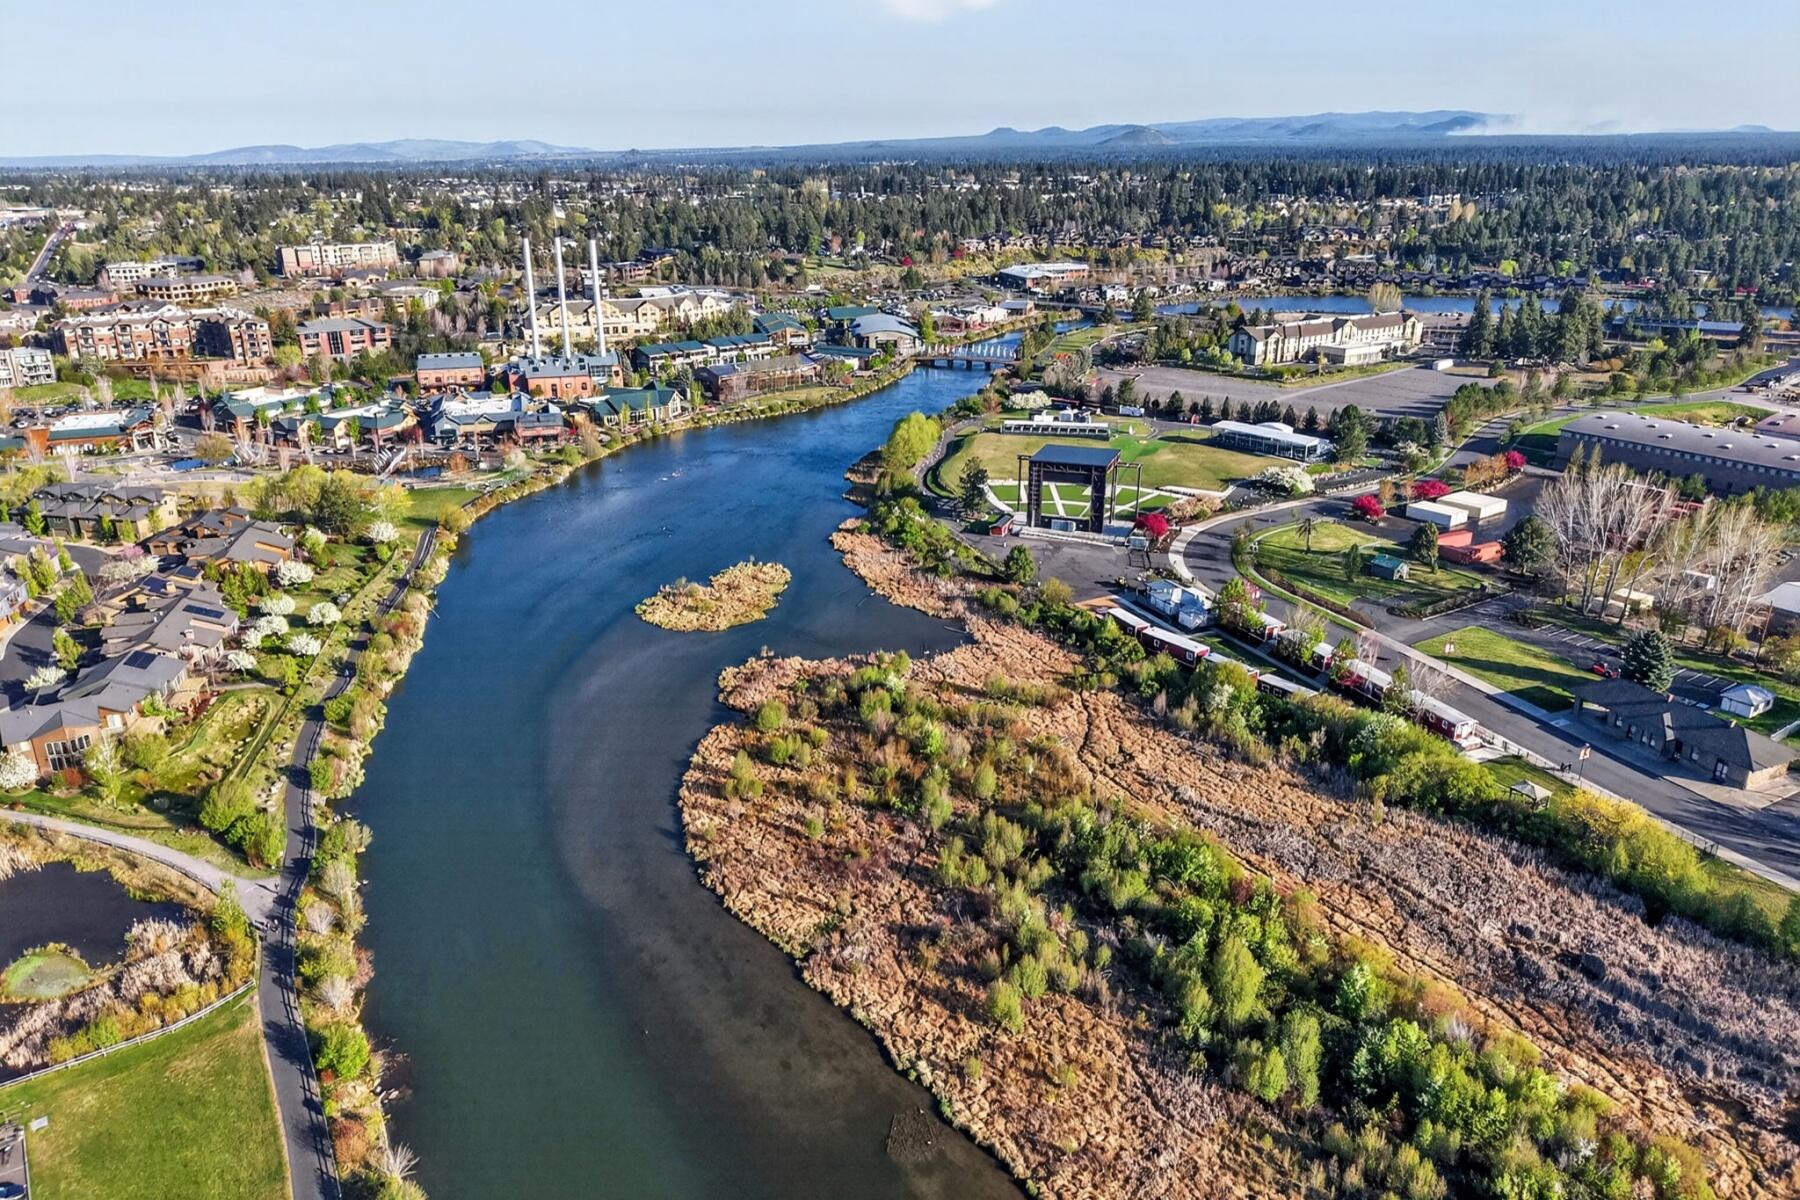
Home to downtown, the Old Mill district and the most towering mountain views.

Work With Us

Our goal is to be informative and helpful. Through our service we hope to earn your business with our exemplary level of service and extensive local knowledge of the Bend, Oregon area.
Follow Us On Instagram