Leave a Message

By providing your contact information to The Ladd Group, your personal information will be processed in accordance with The Ladd Group's Privacy Policy. By checking the box(es) below, you consent to receive communications regarding your real estate inquiries and related marketing and promotional updates in the manner selected by you. For SMS text messages, message frequency varies. Message and data rates may apply. You may opt out of receiving further communications from The Ladd Group at any time. To opt out of receiving SMS text messages, reply STOP to unsubscribe.

Thank you for your message. We will be in touch with you shortly.

4733 SW Badger Court
VIEW PHOTOS
Courtesy of Cascade Hasson SIR, Brian John Ladd
$619,000

4733 SW Badger Court

3 Beds 3 Baths 1,762 Sq.Ft. 8,276.4 Sq.Ft.

Description

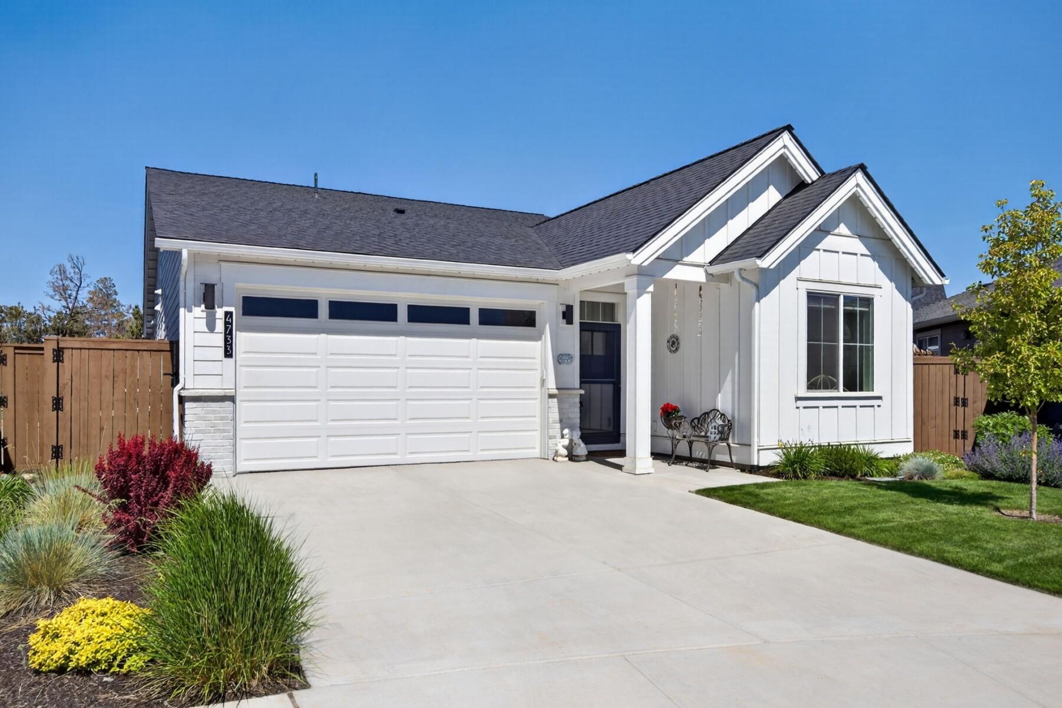
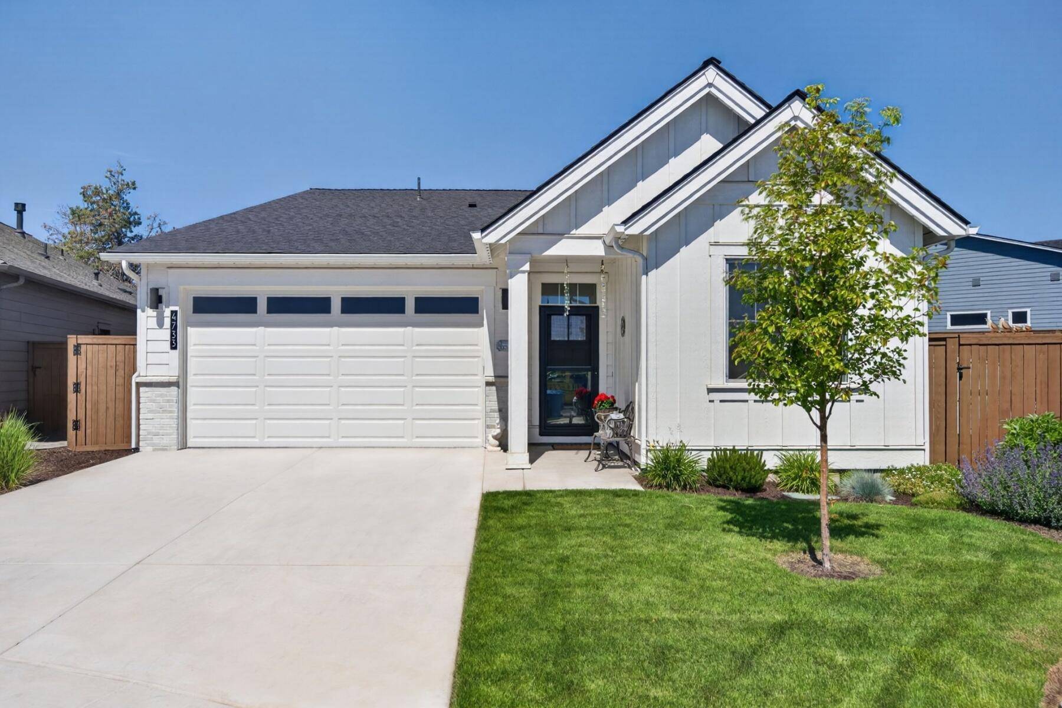
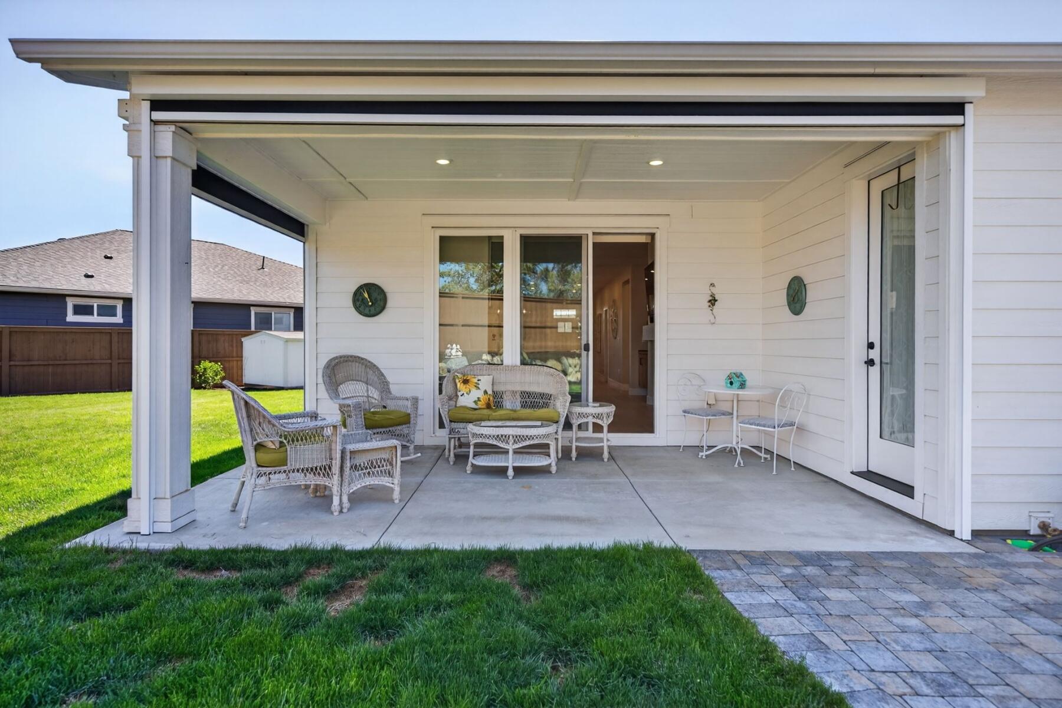
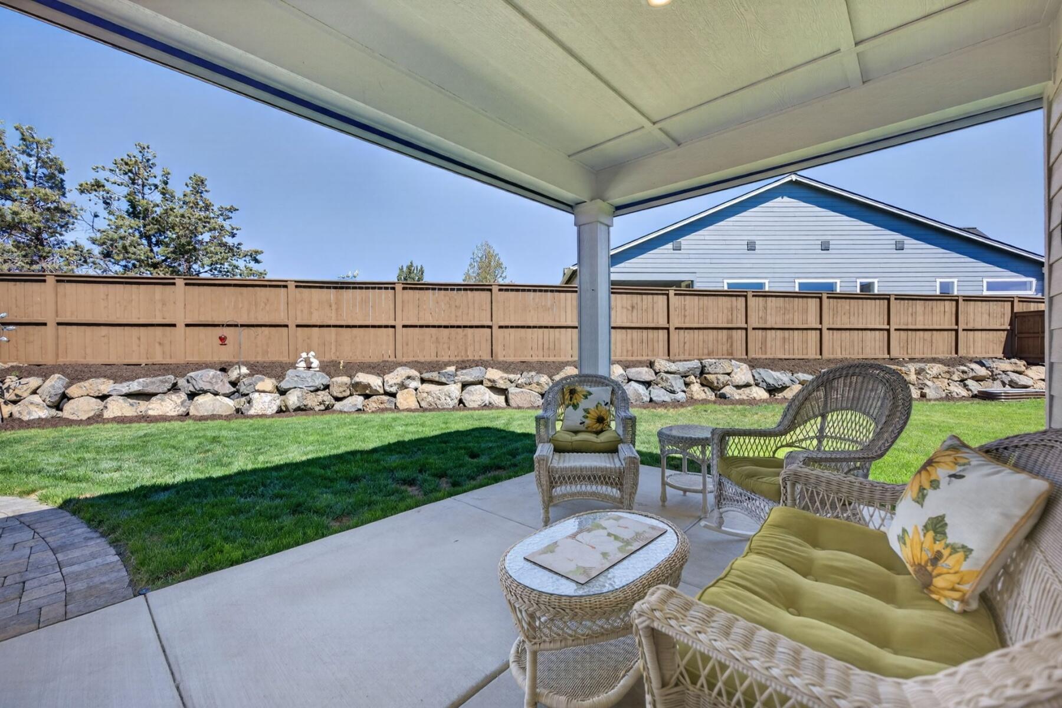
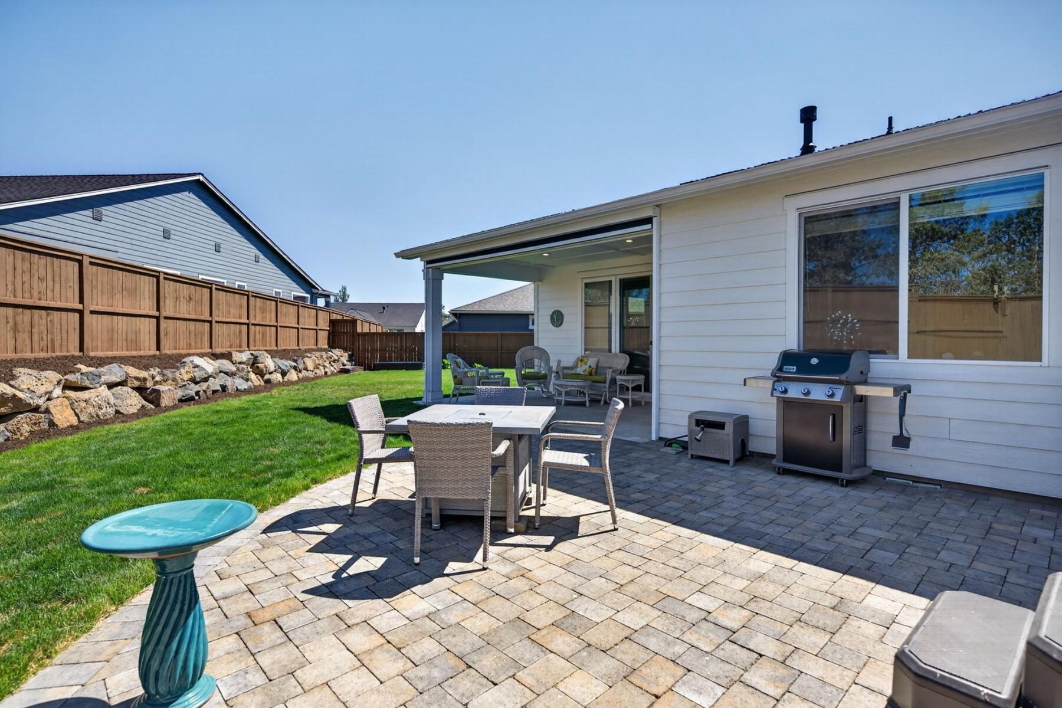
Morning coffee on the covered patio. Dinner by the fireplace. Evenings in your own backyard. This is the life waiting for you.
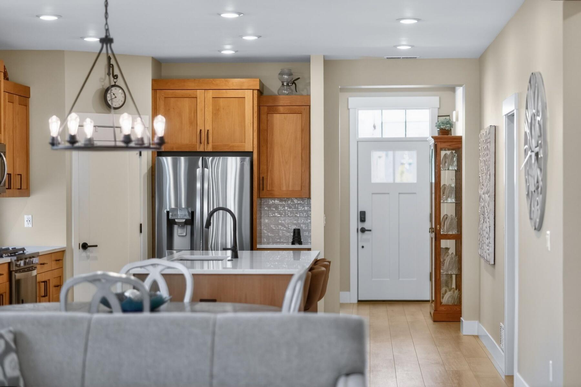
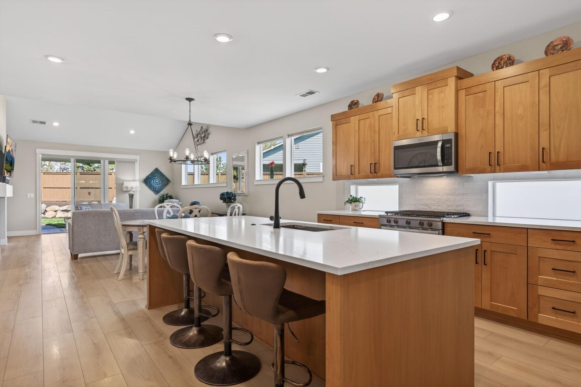
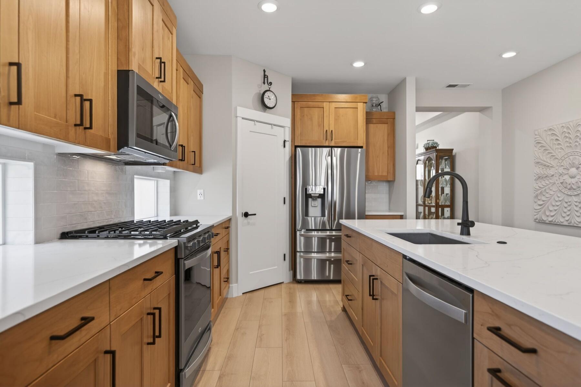
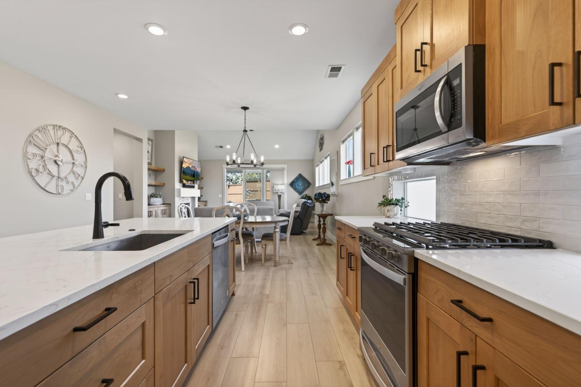
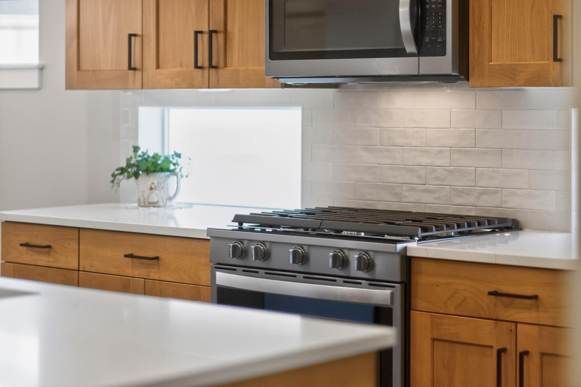
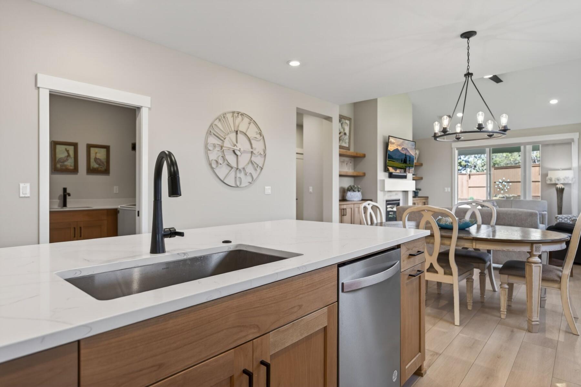
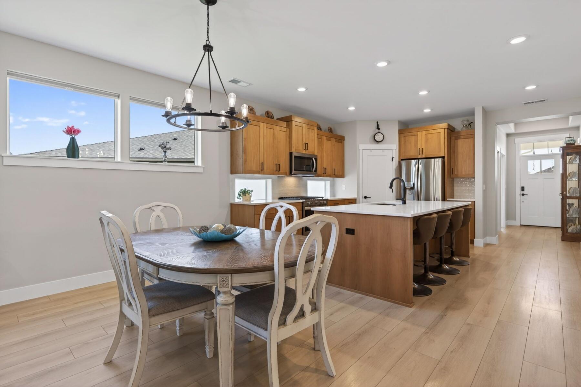
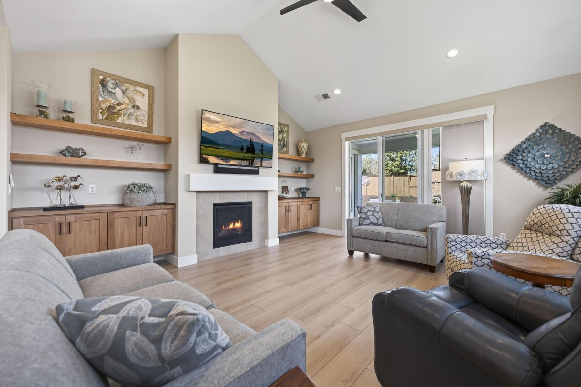
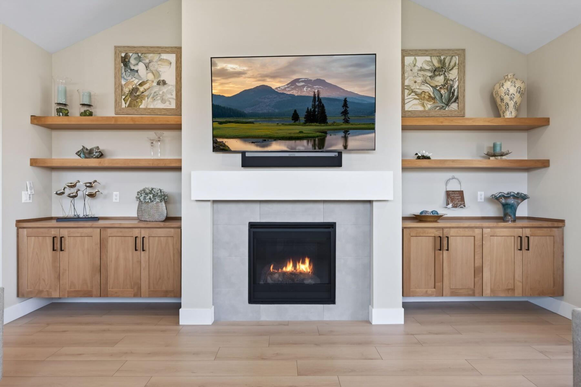
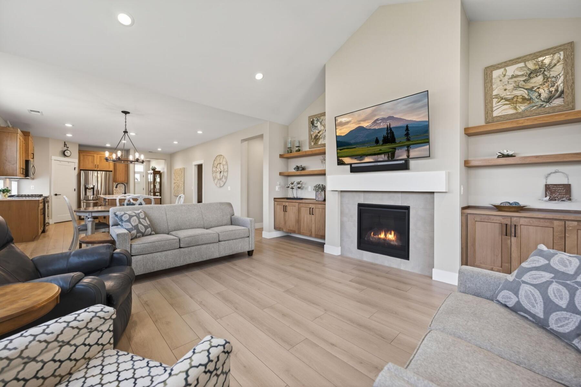
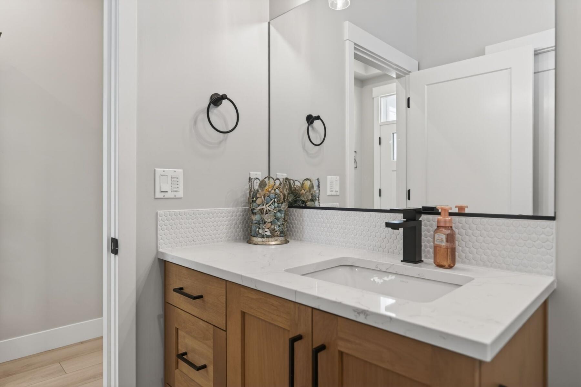
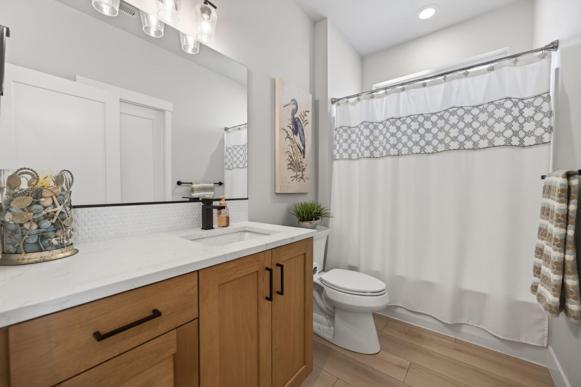
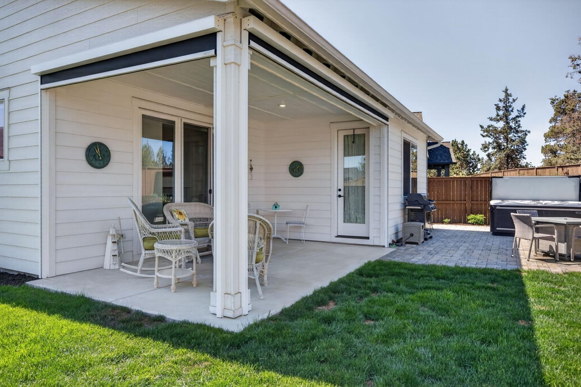
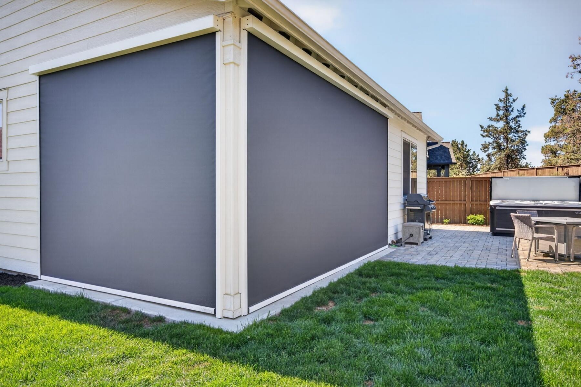
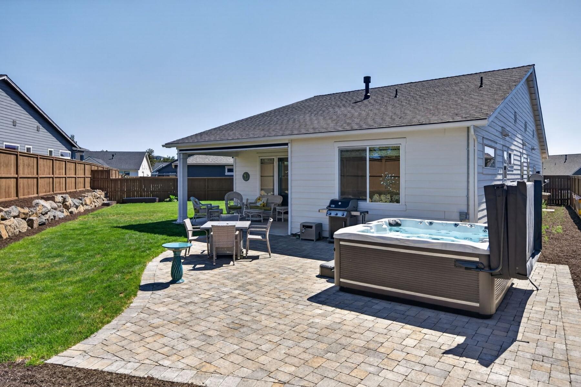
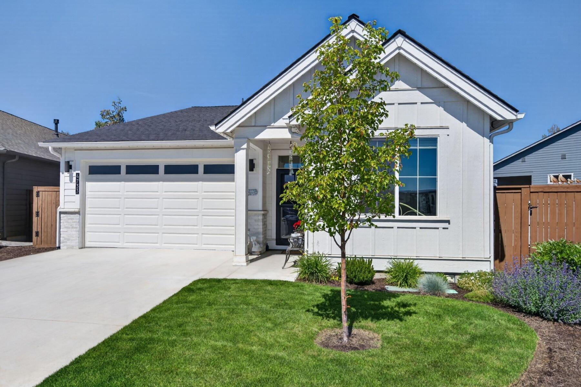
The Wembley floorplan by Pahlisch Homes delivers exactly what you've been looking for - an open layout that flows effortlessly from kitchen to great room, bright, warm, and made for how you actually live. Quartz counters, Alder cabinets, and rich laminate floors set the tone, while the gas fireplace anchors the space for cozy evenings. Whether you're hosting or unwinding, the covered patio with shade screen has you covered - literally.
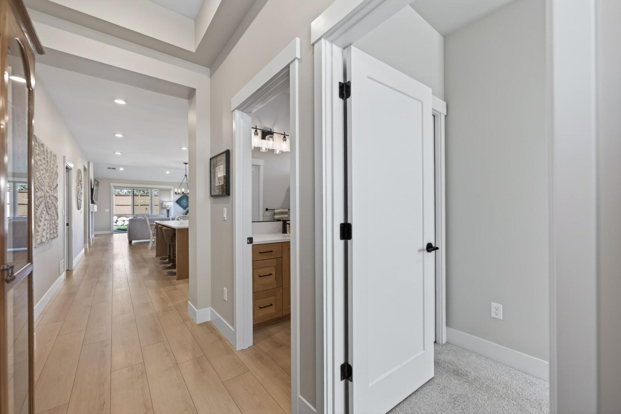
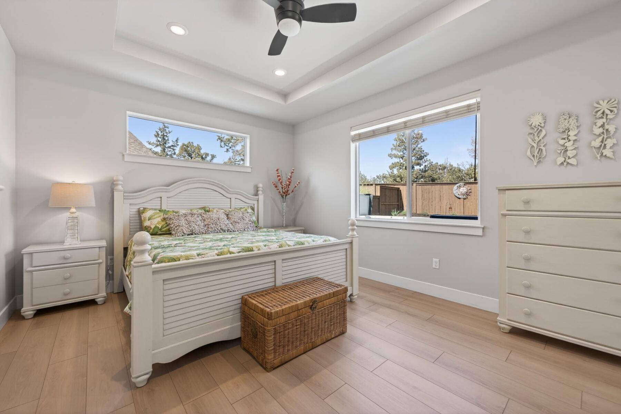
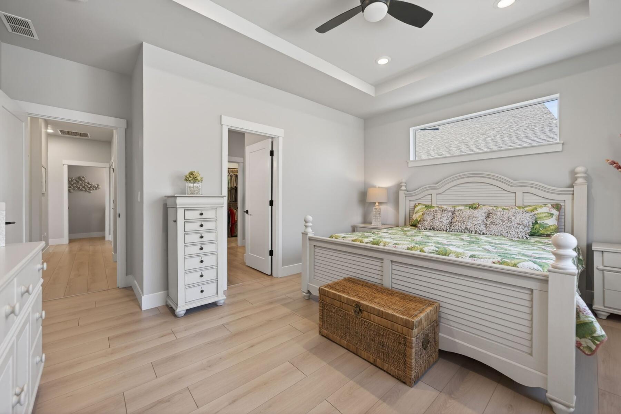
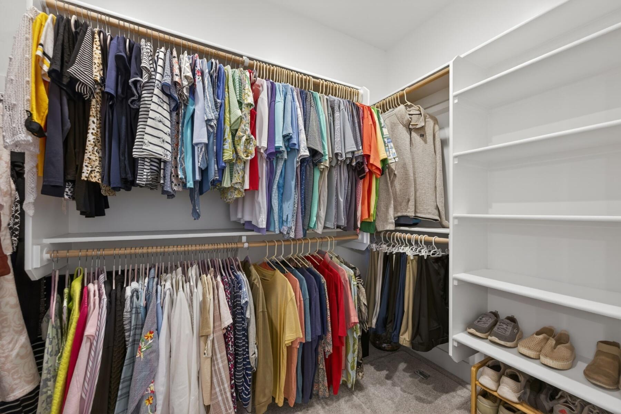
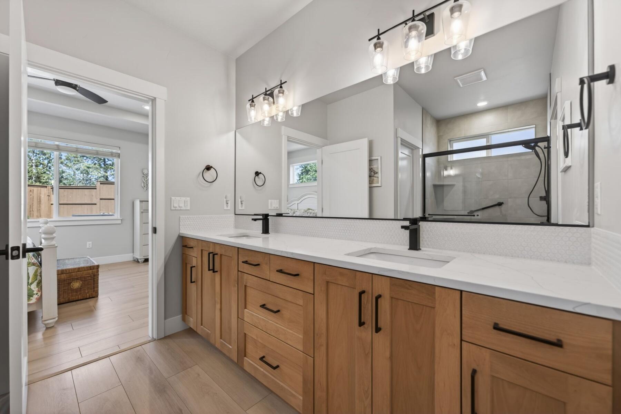
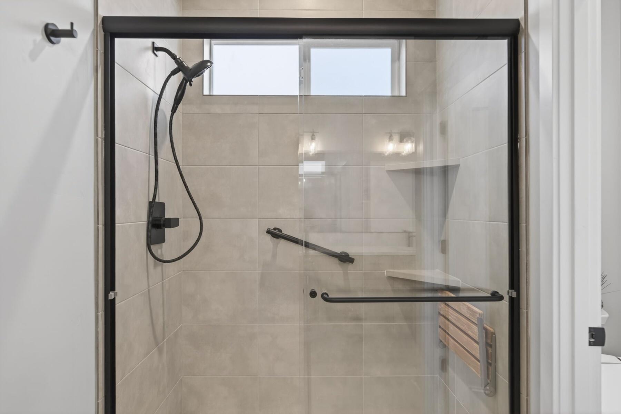
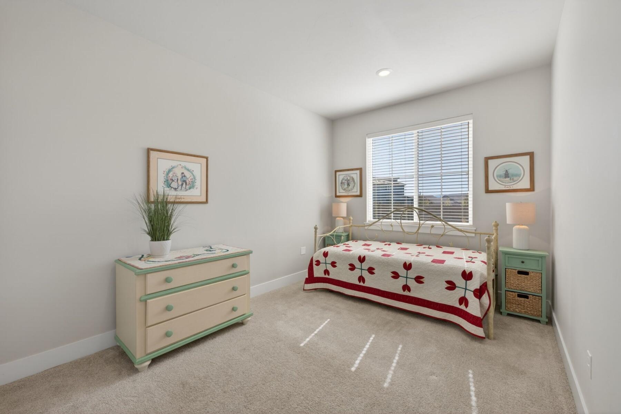
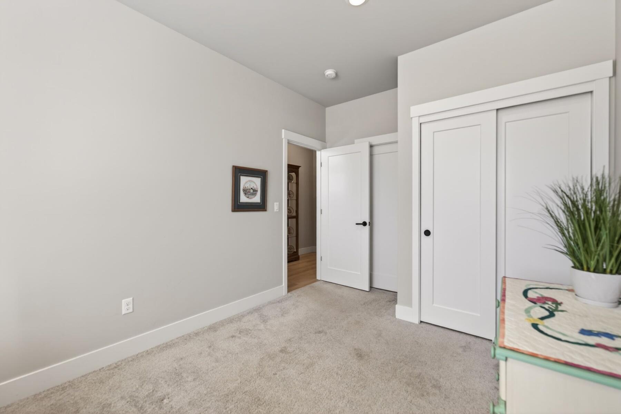
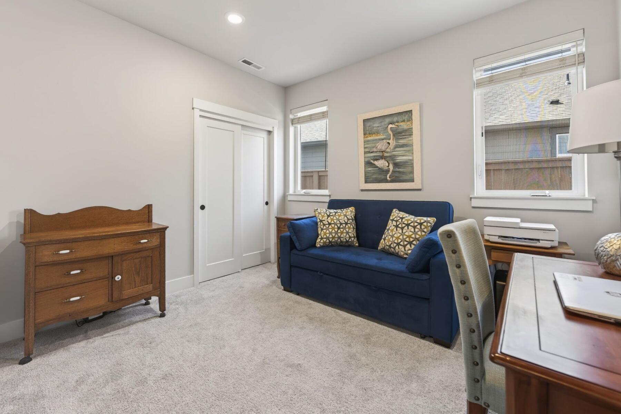
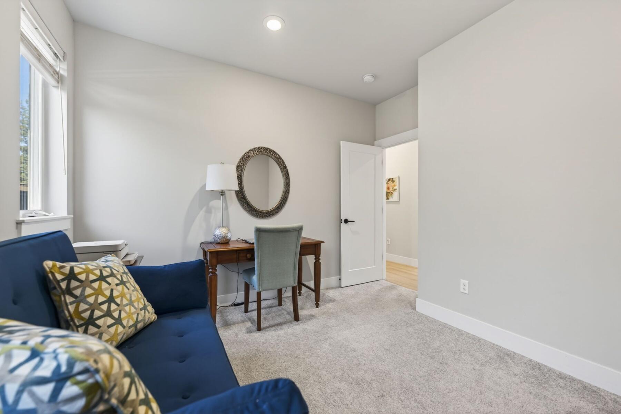
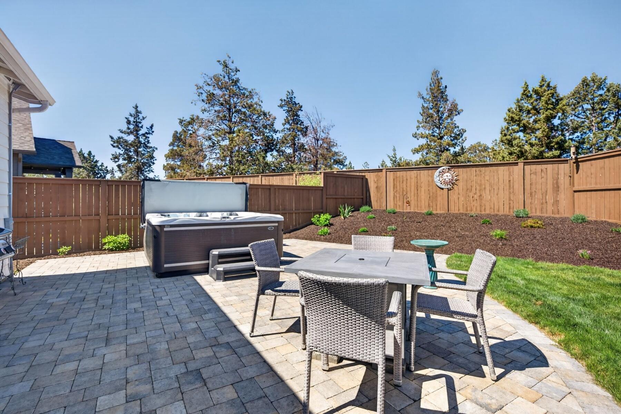
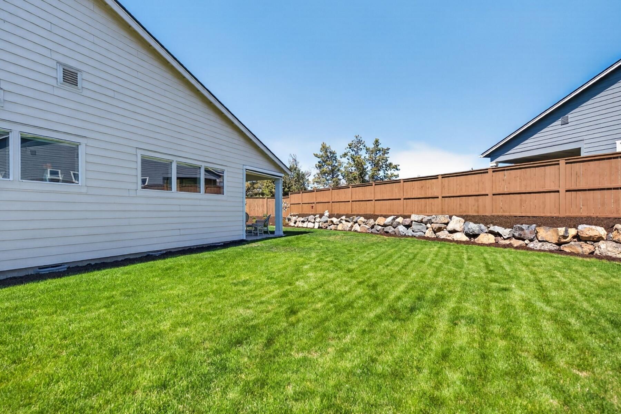
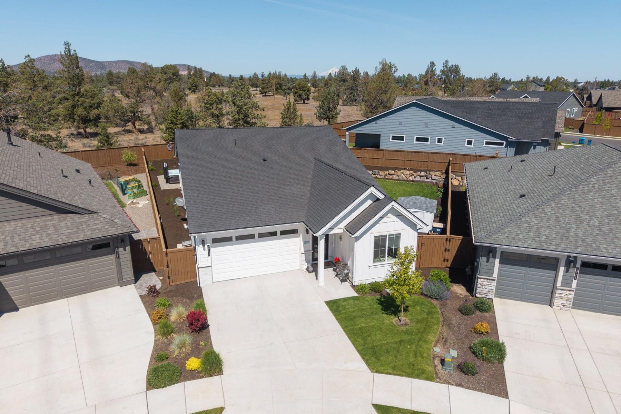
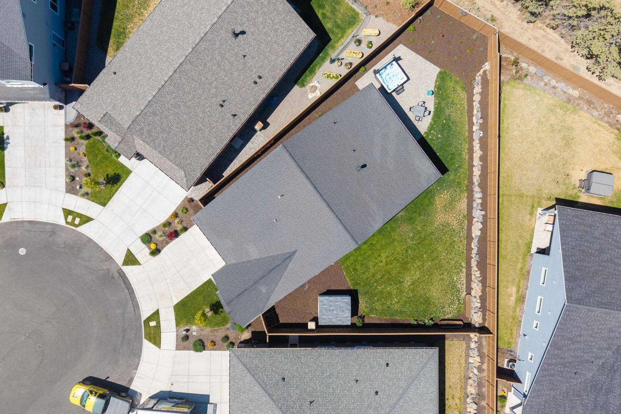
Your primary suite is a true retreat - spa-worthy tile shower, dual vanities, and a walk-in closet. Guests have their own private wing. The fully fenced, oversized lot features extensive pavers - low maintenance, high impact.
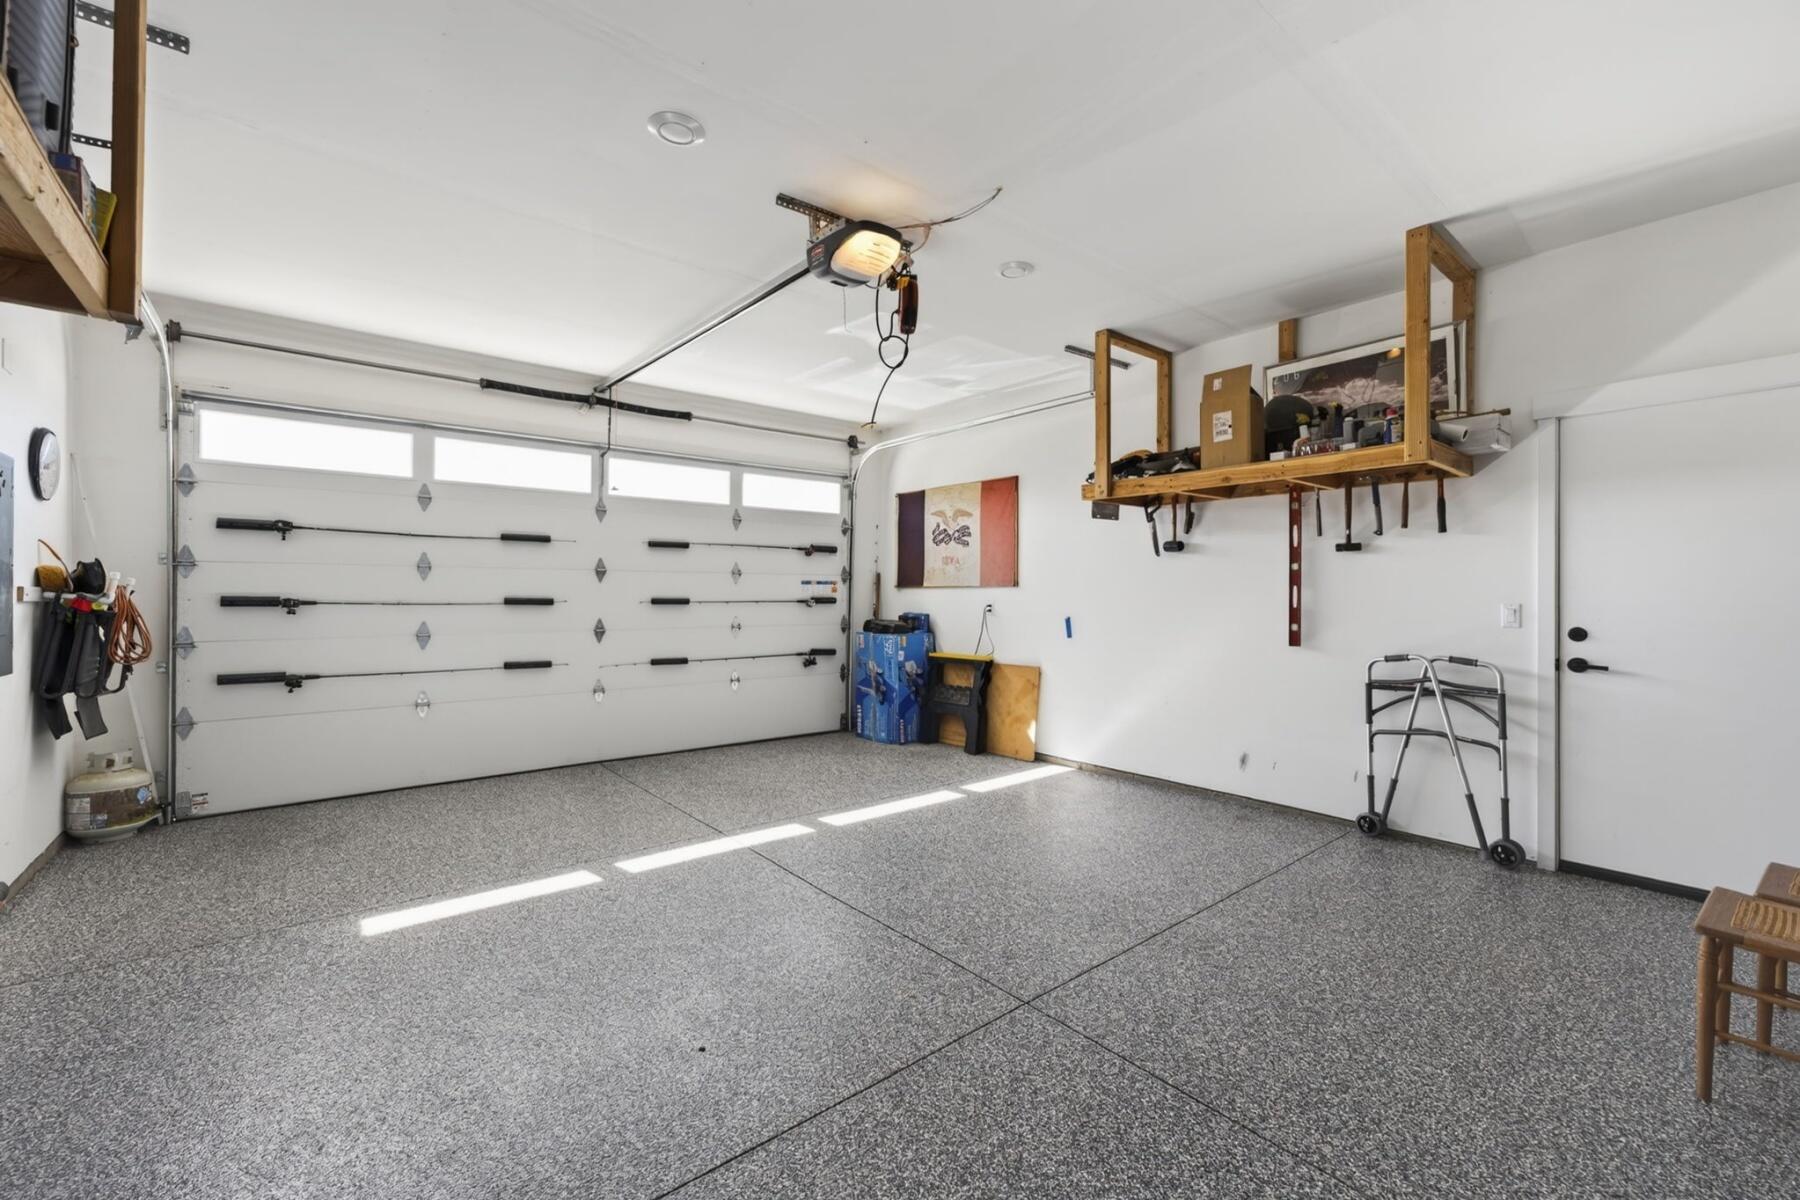
Epoxy garage floors, a two-car garage, and Westmont Center just minutes away - Sunriver Brewing, gelato, and your new go-to coffee spot.
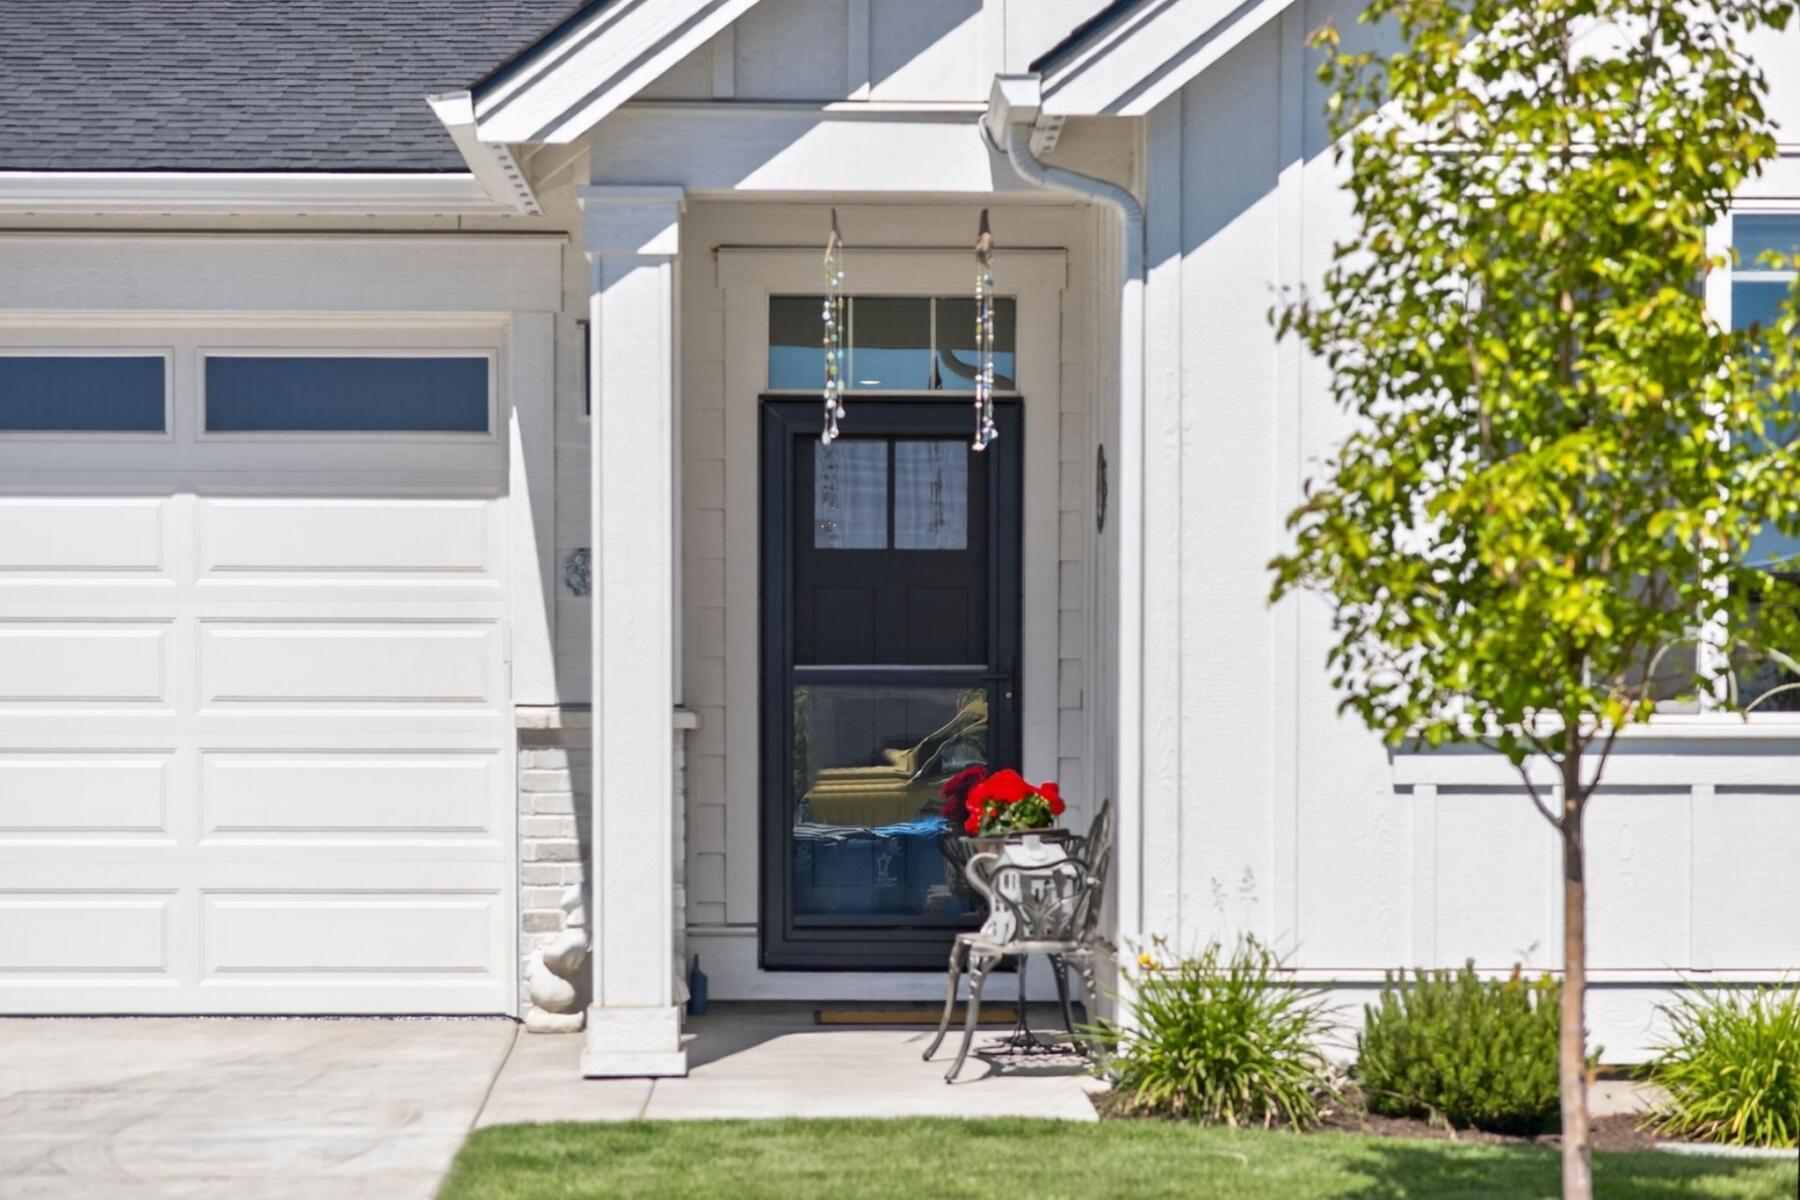
Single-level living. Elevated lifestyle.

Share Property

Location

4733 SW Badger Court, Redmond, OR 97756

Status

Pending
Brian Ladd

Brian Ladd

TITLE

Principal Broker | CRS | E-Pro

LICENSE

200908074

PHONE

541.633.4569

Property Amenities

Interior
Fireplace Gas, Great Room
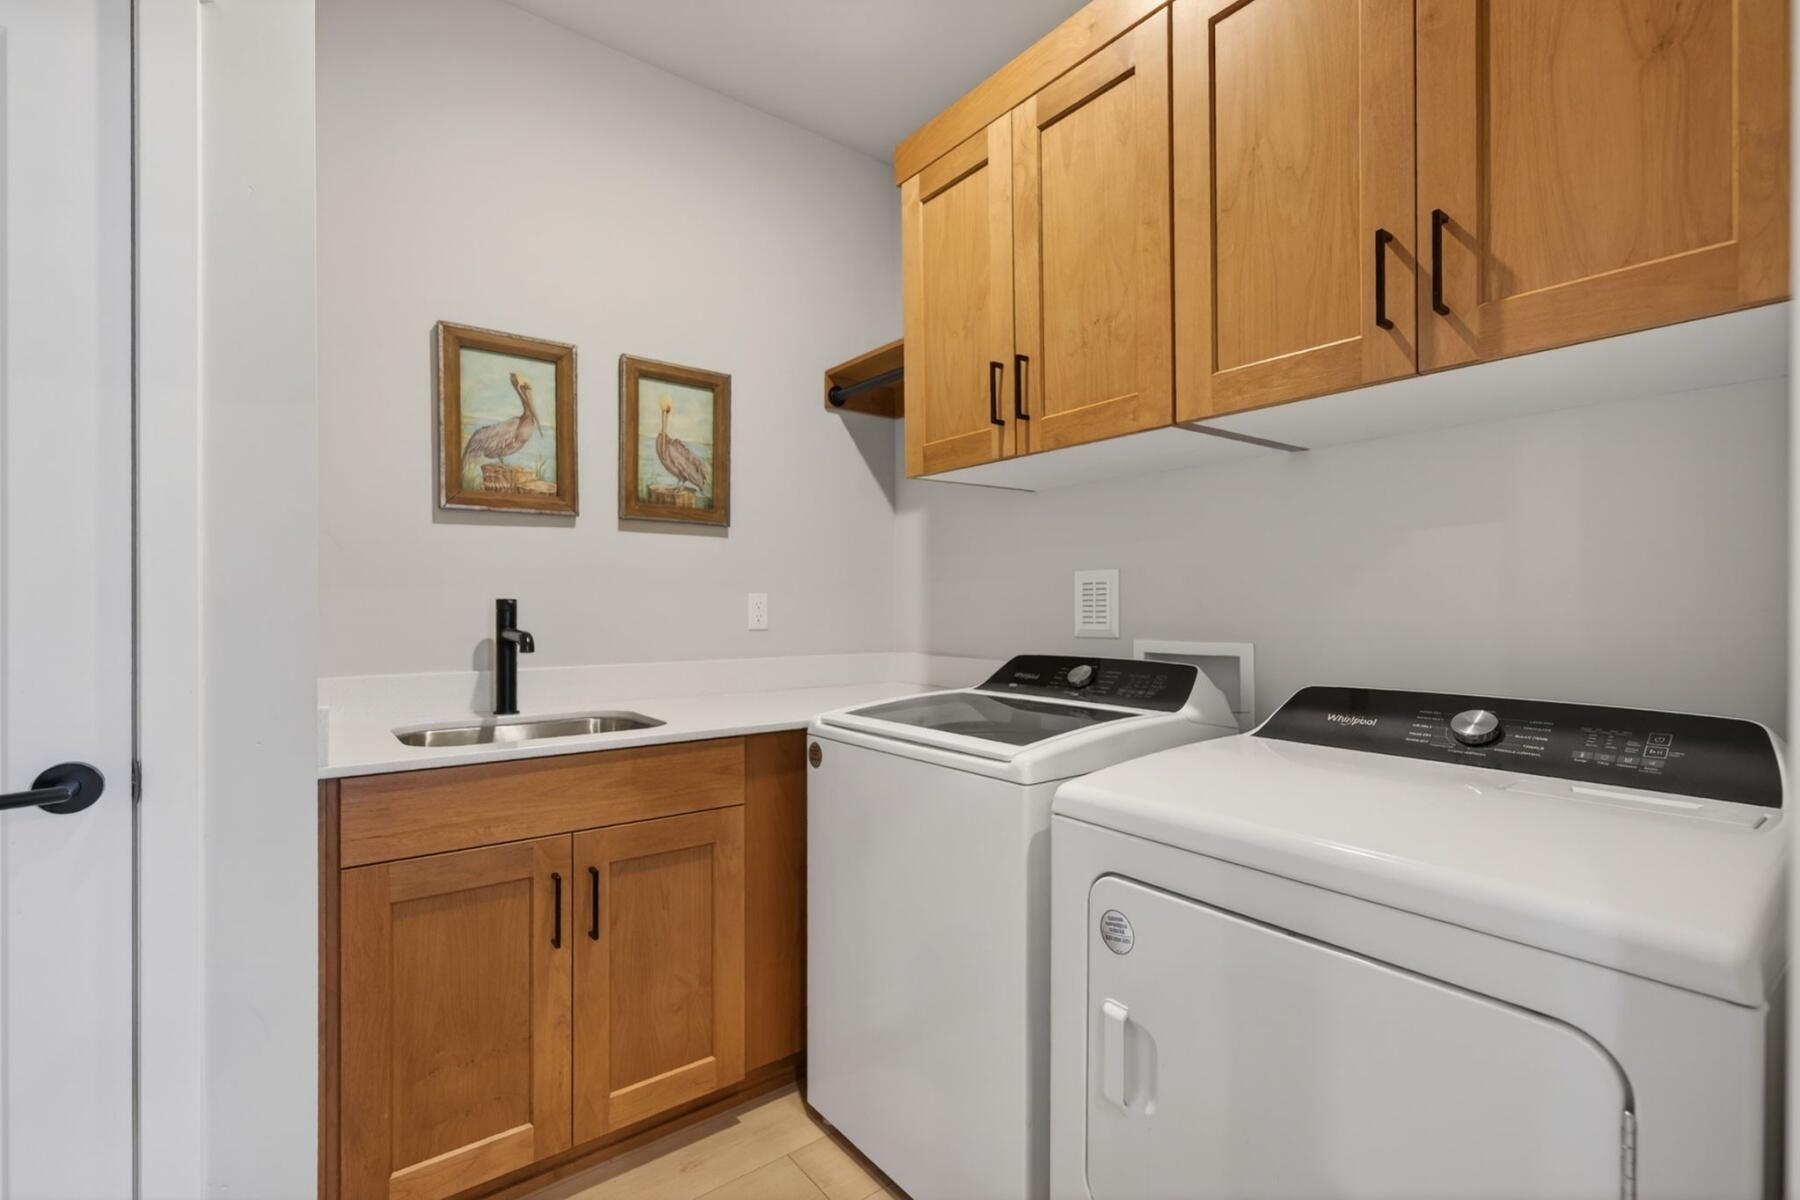
Appliances Dishwasher, Disposal, Dryer, Microwave, Range, Refrigerator, Tankless Water Heater, Washer
Flooring Carpet, Simulated Wood
Total Bedrooms: 3
Half Bathrooms: 1
Full Bathrooms: 2
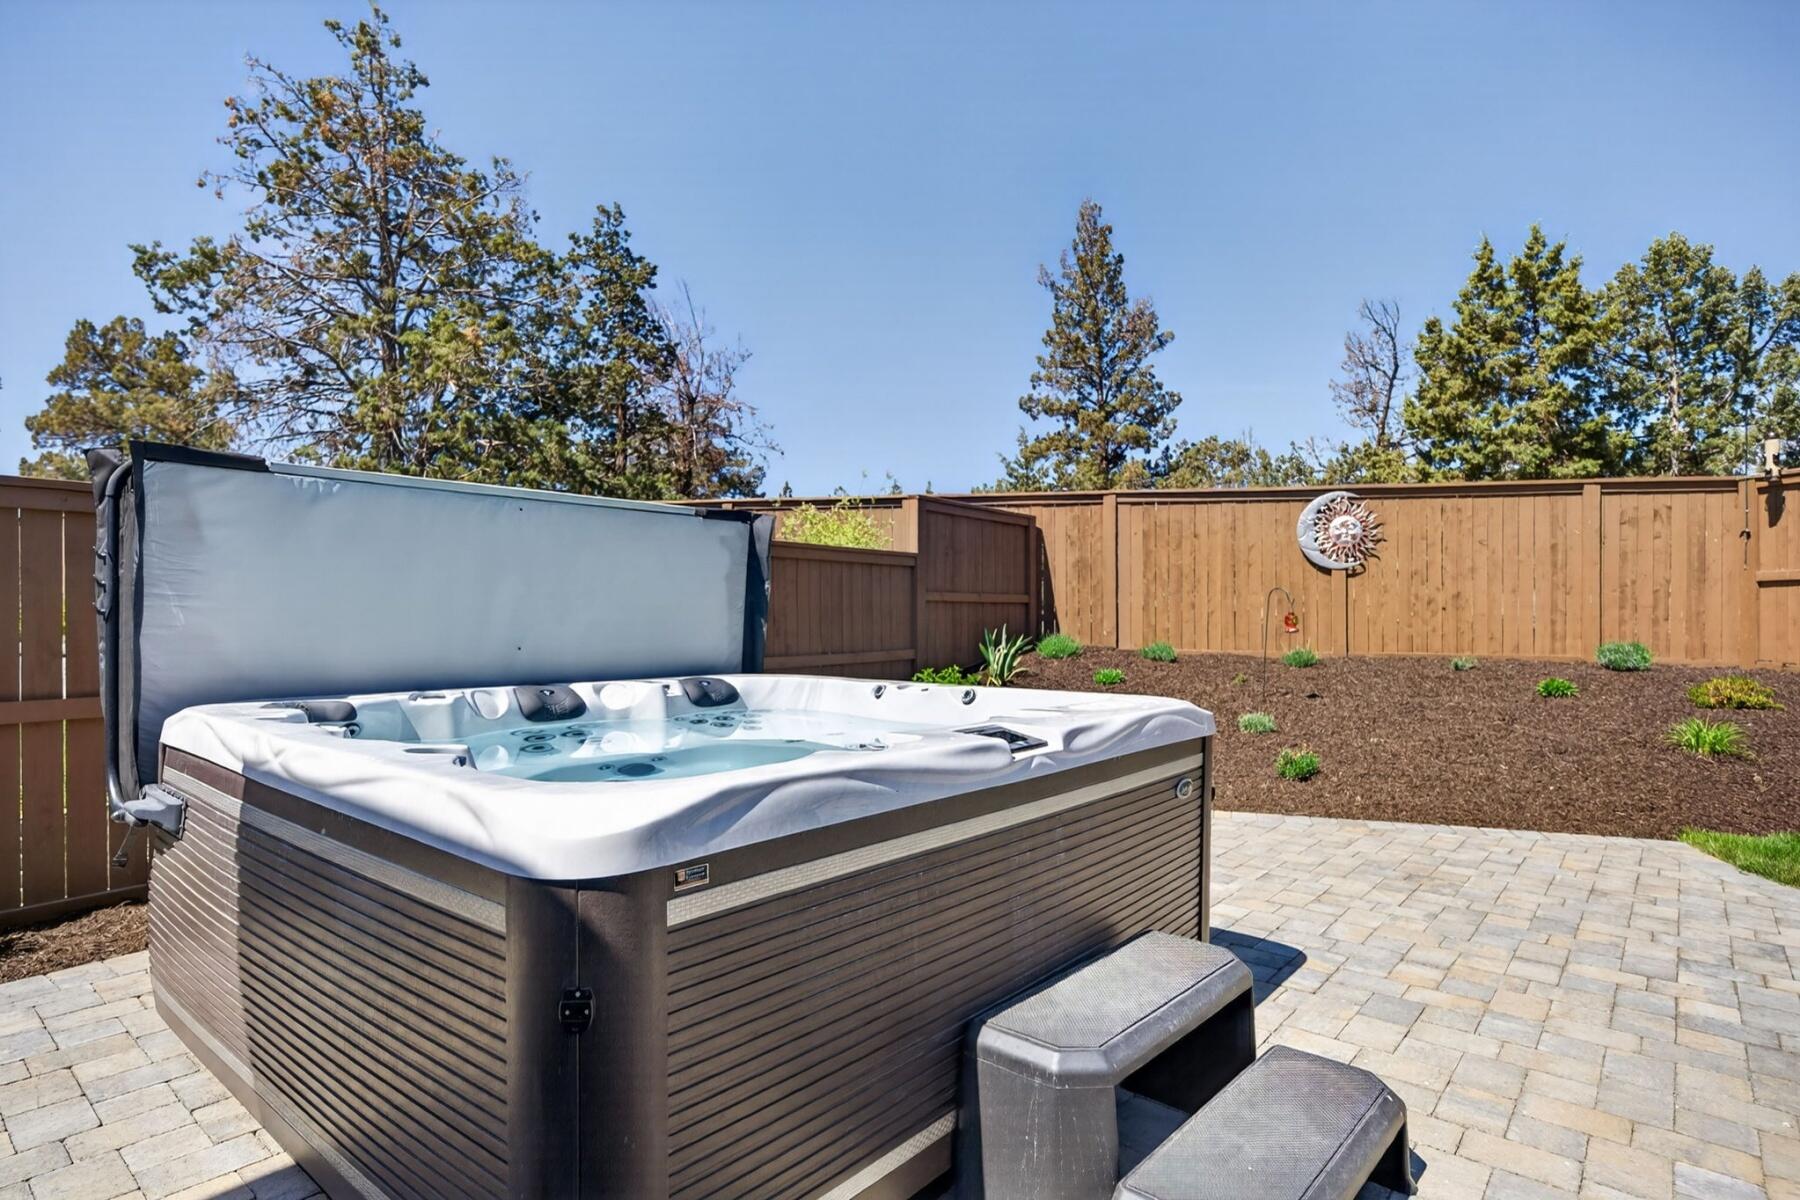
Other Interior Features Built-in Features, Ceiling Fan(s), Double Vanity, Enclosed Toilet(s), Kitchen Island, Linen Closet, Open Floorplan, Pantry, Primary Downstairs, Shower/Tub Combo, Solid Surface Counters, Spa/Hot Tub, Tile Shower, Vaulted Ceiling(s), Walk-In Closet(s), Wired for Data
Area & Lot
Total area 1,762 Sq.Ft.
Lot Area 8,276.4 Sq.Ft.
Living area 1,762 Sq.Ft.
MLS® ID 220222220
Year Built 2023
High School Ridgeview High
Middle School Obsidian Middle
Elementary School Sage Elem
View Description Neighborhood
Architecture Styles Northwest, Traditional
Type Residential
Status Pending
Exterior
Stories 1
Air conditioning Central Air, Whole House Fan
Heat type Forced Air, Natural Gas
Disability Features Smart Technology
Water Source Backflow Domestic, Public
Garage Space 2.0
Security Features Carbon Monoxide Detector(s), Smoke Detector(s)
Sewer Public Sewer
Parking Attached, Concrete, Driveway, Garage Door Opener
Lot Features Fenced, Landscaped, Sprinkler Timer(s), Sprinklers In Front, Sprinklers In Rear
Roof Composition
Finance
Sales Price $619,000
HOA Fees $149 monthly
Real Estate Tax $4,088 yearly
image

Schedule a Showing

We would love to show you our beautiful property. Please select your preferred date and time below. An agent will be in touch shortly to confirm your appointment.

Schedule a Showing

We would love to show you our beautiful property. Please select your preferred date and time below. An agent will be in touch shortly to confirm your appointment.

Thank you for your interest in 4733 SW Badger Court, Redmond, OR 97756. We are reviewing your request and will be in touch shortly!

Mortgage Calculator

Estimate your monthly mortgage payment, including the principal and interest, property taxes, and HOA. Adjust the values to generate a more accurate rate.

All estimates are provided for informational purposes only. Actual amounts may vary.
$0,000 Your Payment 20 15 65
$0,000 Your Payment

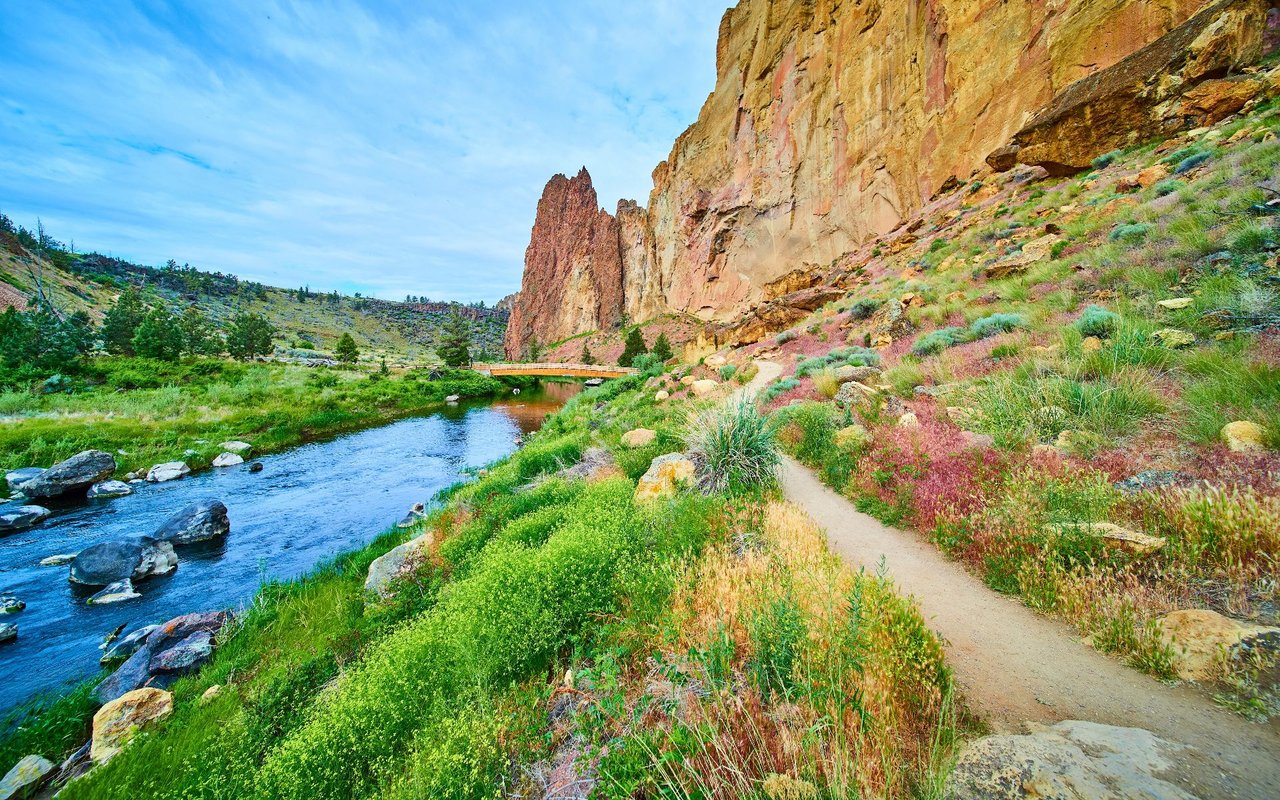
Redmond / Terrebone

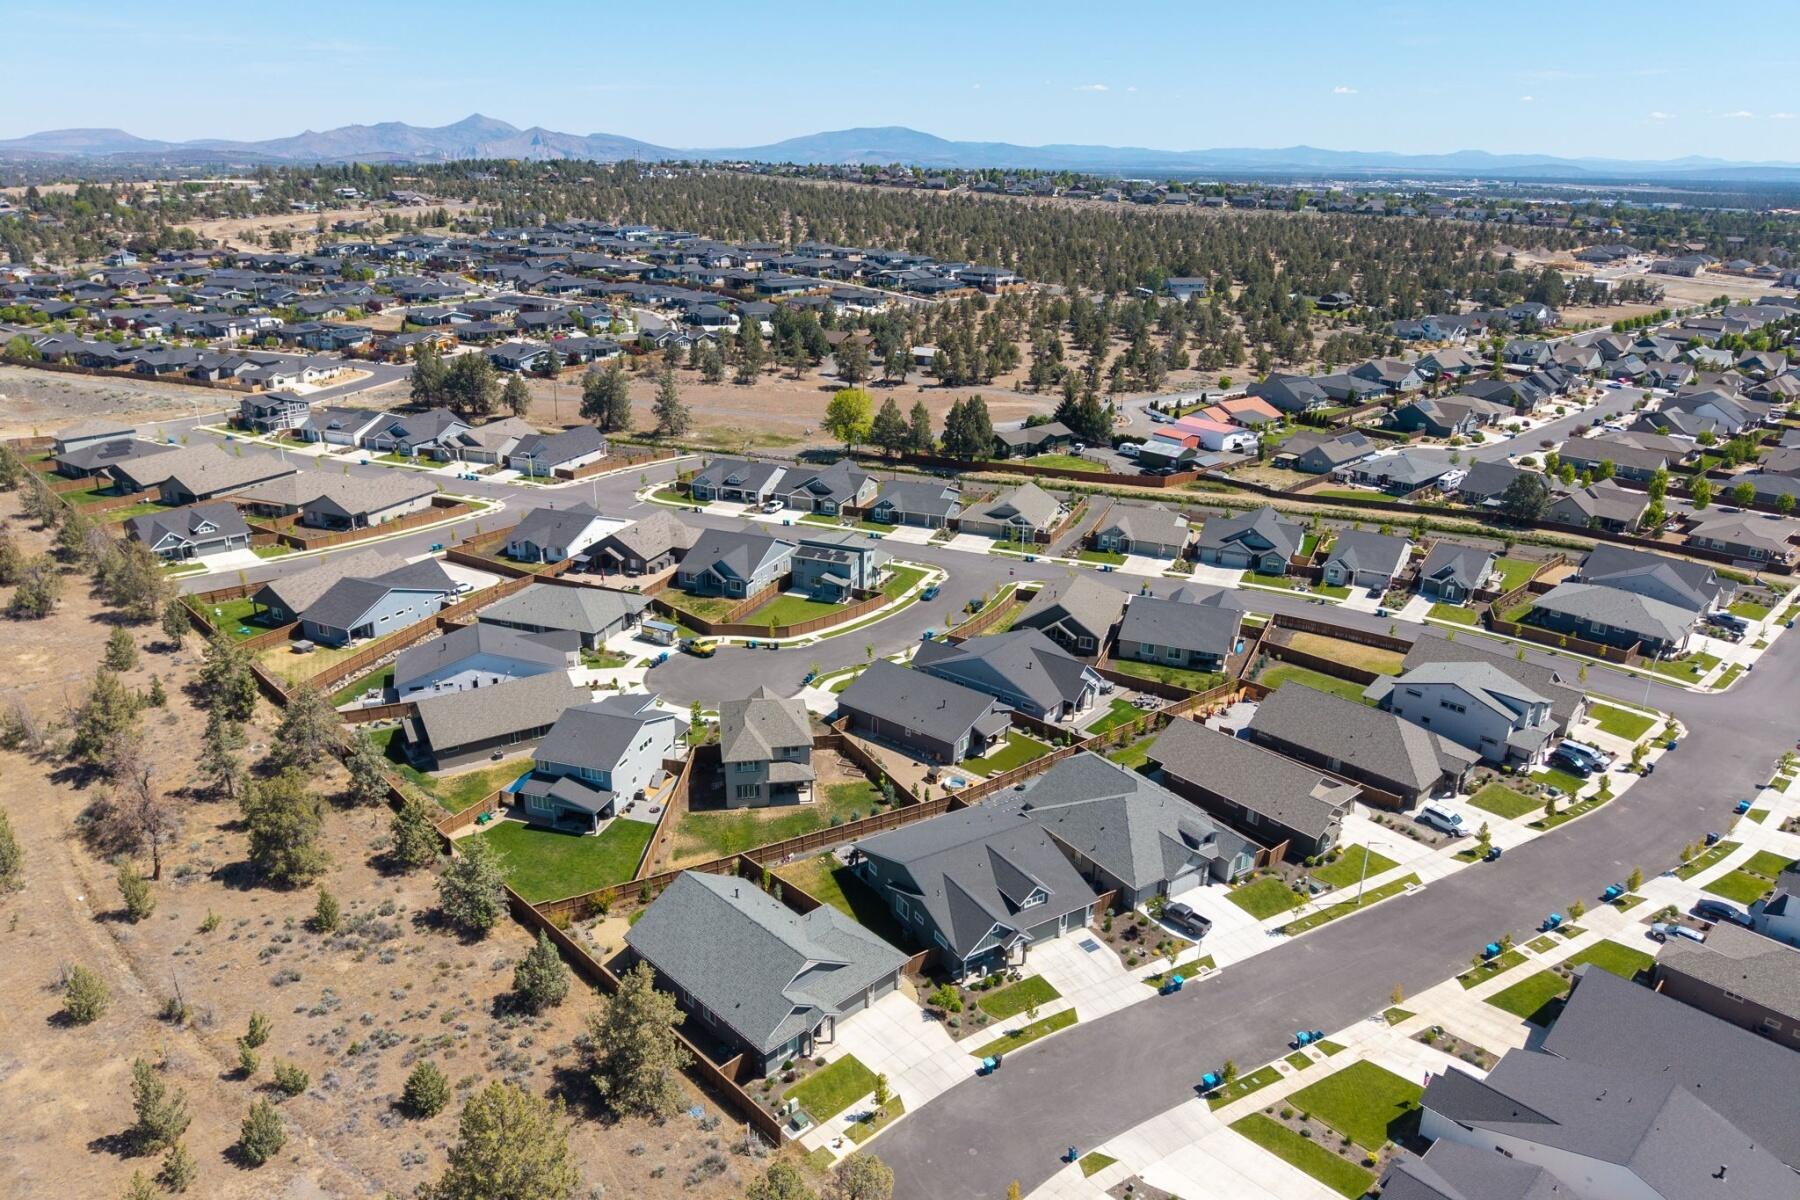
Quickly becoming a growing and desirable city to start a business and grow your family.

Work With Us

Our goal is to be informative and helpful. Through our service we hope to earn your business with our exemplary level of service and extensive local knowledge of the Bend, Oregon area.
Follow Us On Instagram