Leave a Message

By providing your contact information to The Ladd Group, your personal information will be processed in accordance with The Ladd Group's Privacy Policy. By checking the box(es) below, you consent to receive communications regarding your real estate inquiries and related marketing and promotional updates in the manner selected by you. For SMS text messages, message frequency varies. Message and data rates may apply. You may opt out of receiving further communications from The Ladd Group at any time. To opt out of receiving SMS text messages, reply STOP to unsubscribe.

Thank you for your message. We will be in touch with you shortly.

2207 NW Reserve Camp Court
VIEW PHOTOS
Courtesy of Premiere Property Group, LLC, Sonya Lorraine Wright
$1,407,500

2207 NW Reserve Camp Court

3 Beds 3 Baths 2,341 Sq.Ft. 0.35 Acres

Description

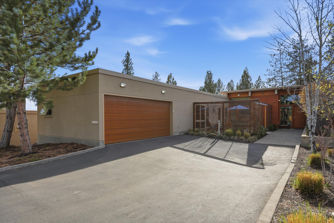
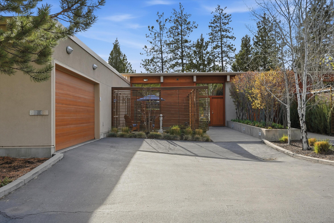
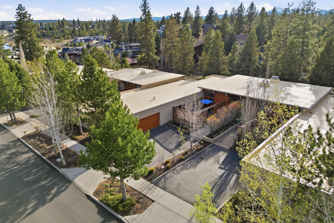
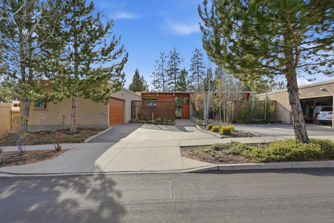
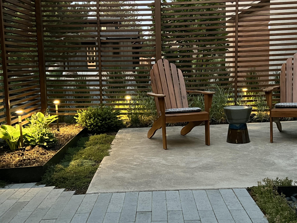
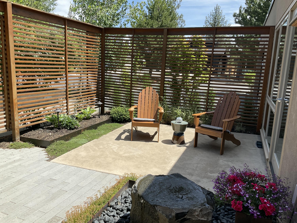
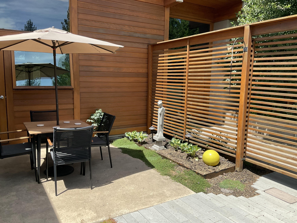
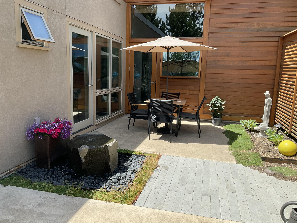
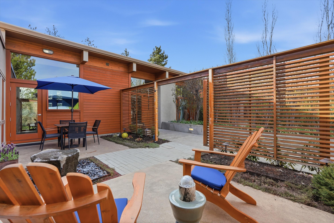
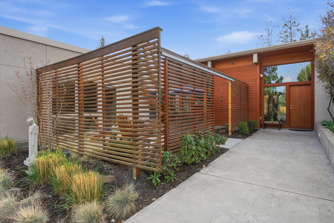
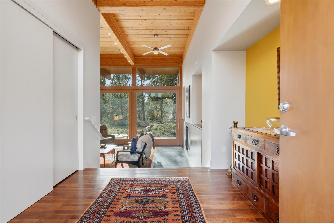
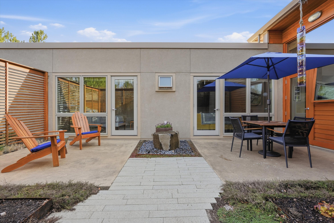
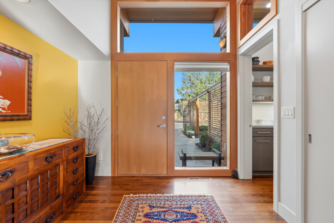
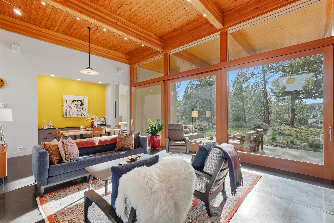
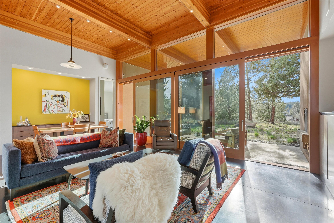
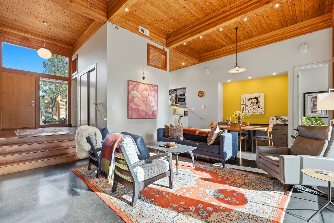
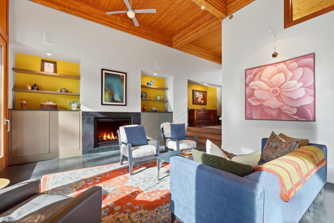
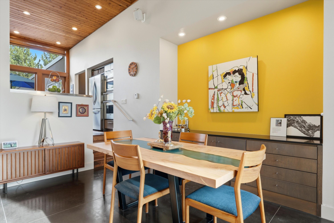
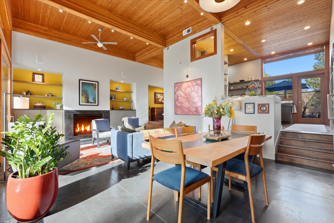
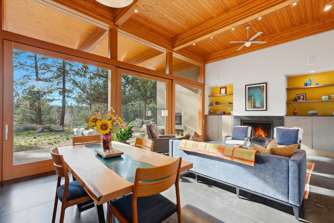
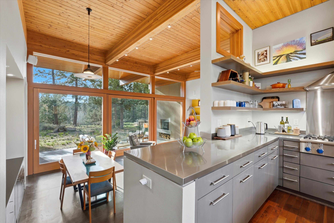
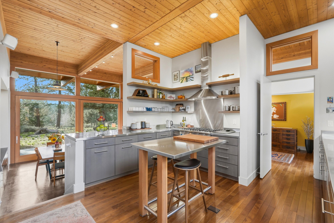
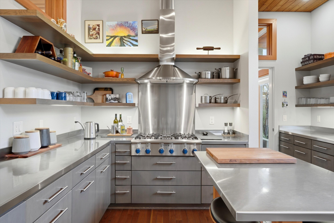
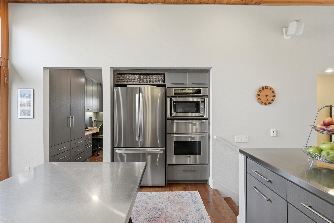
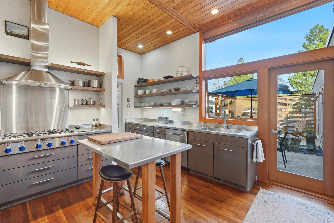
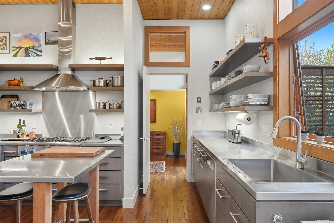
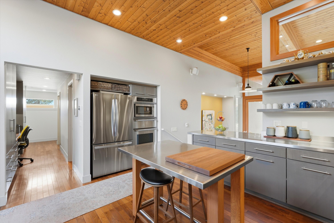
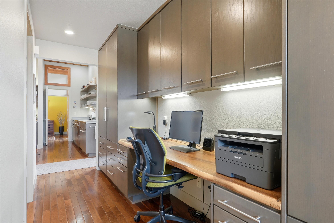
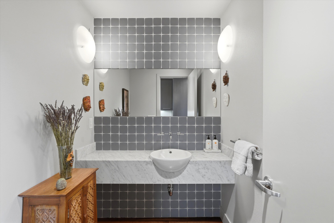
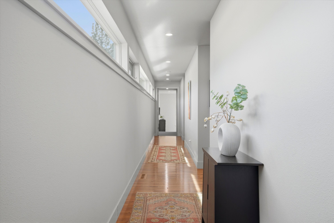
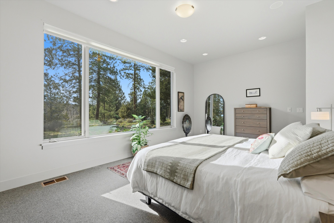
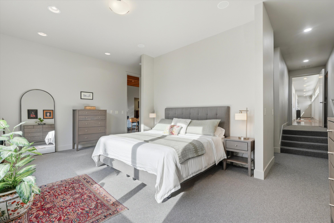
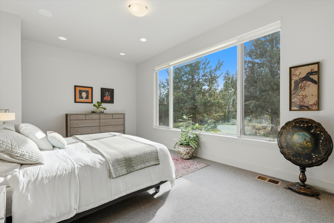
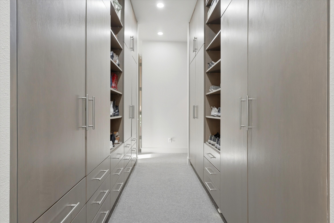
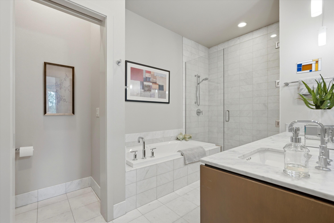
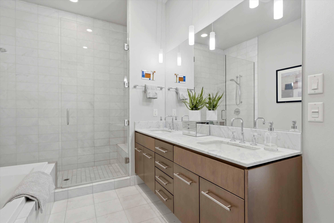
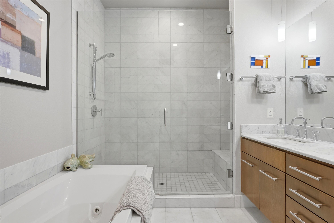
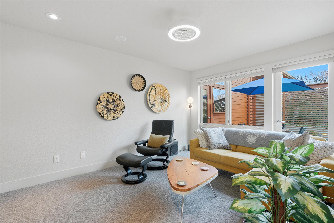
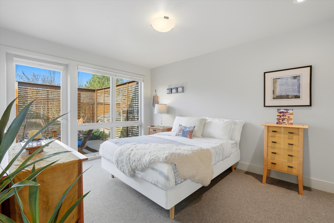
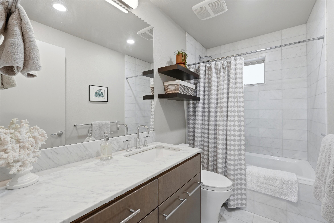
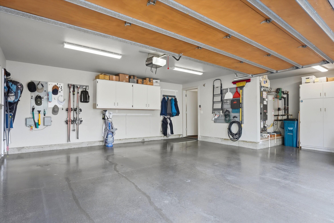
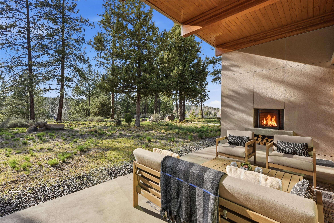
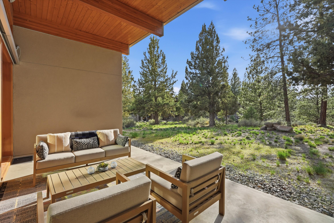
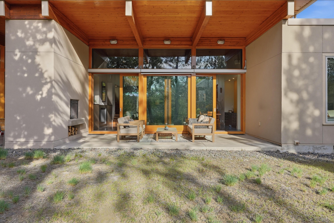
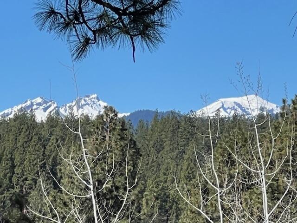
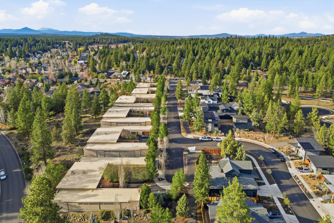
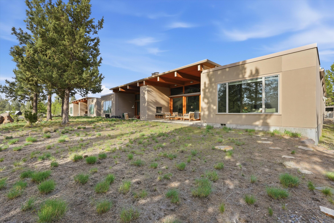
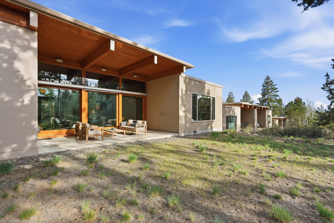
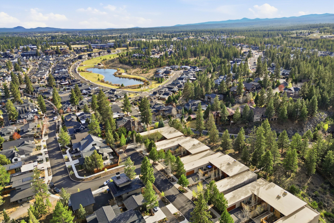
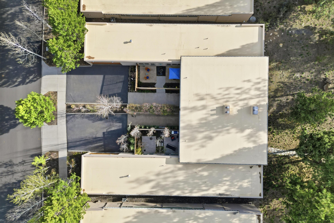
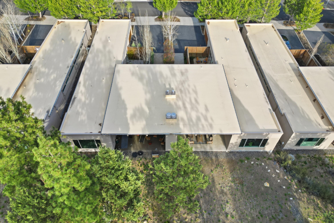
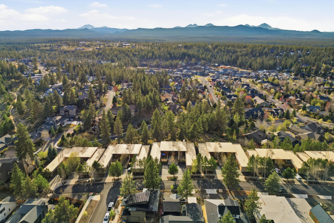
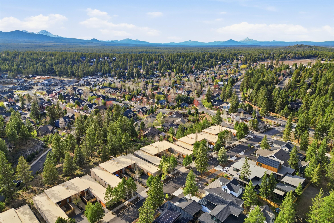
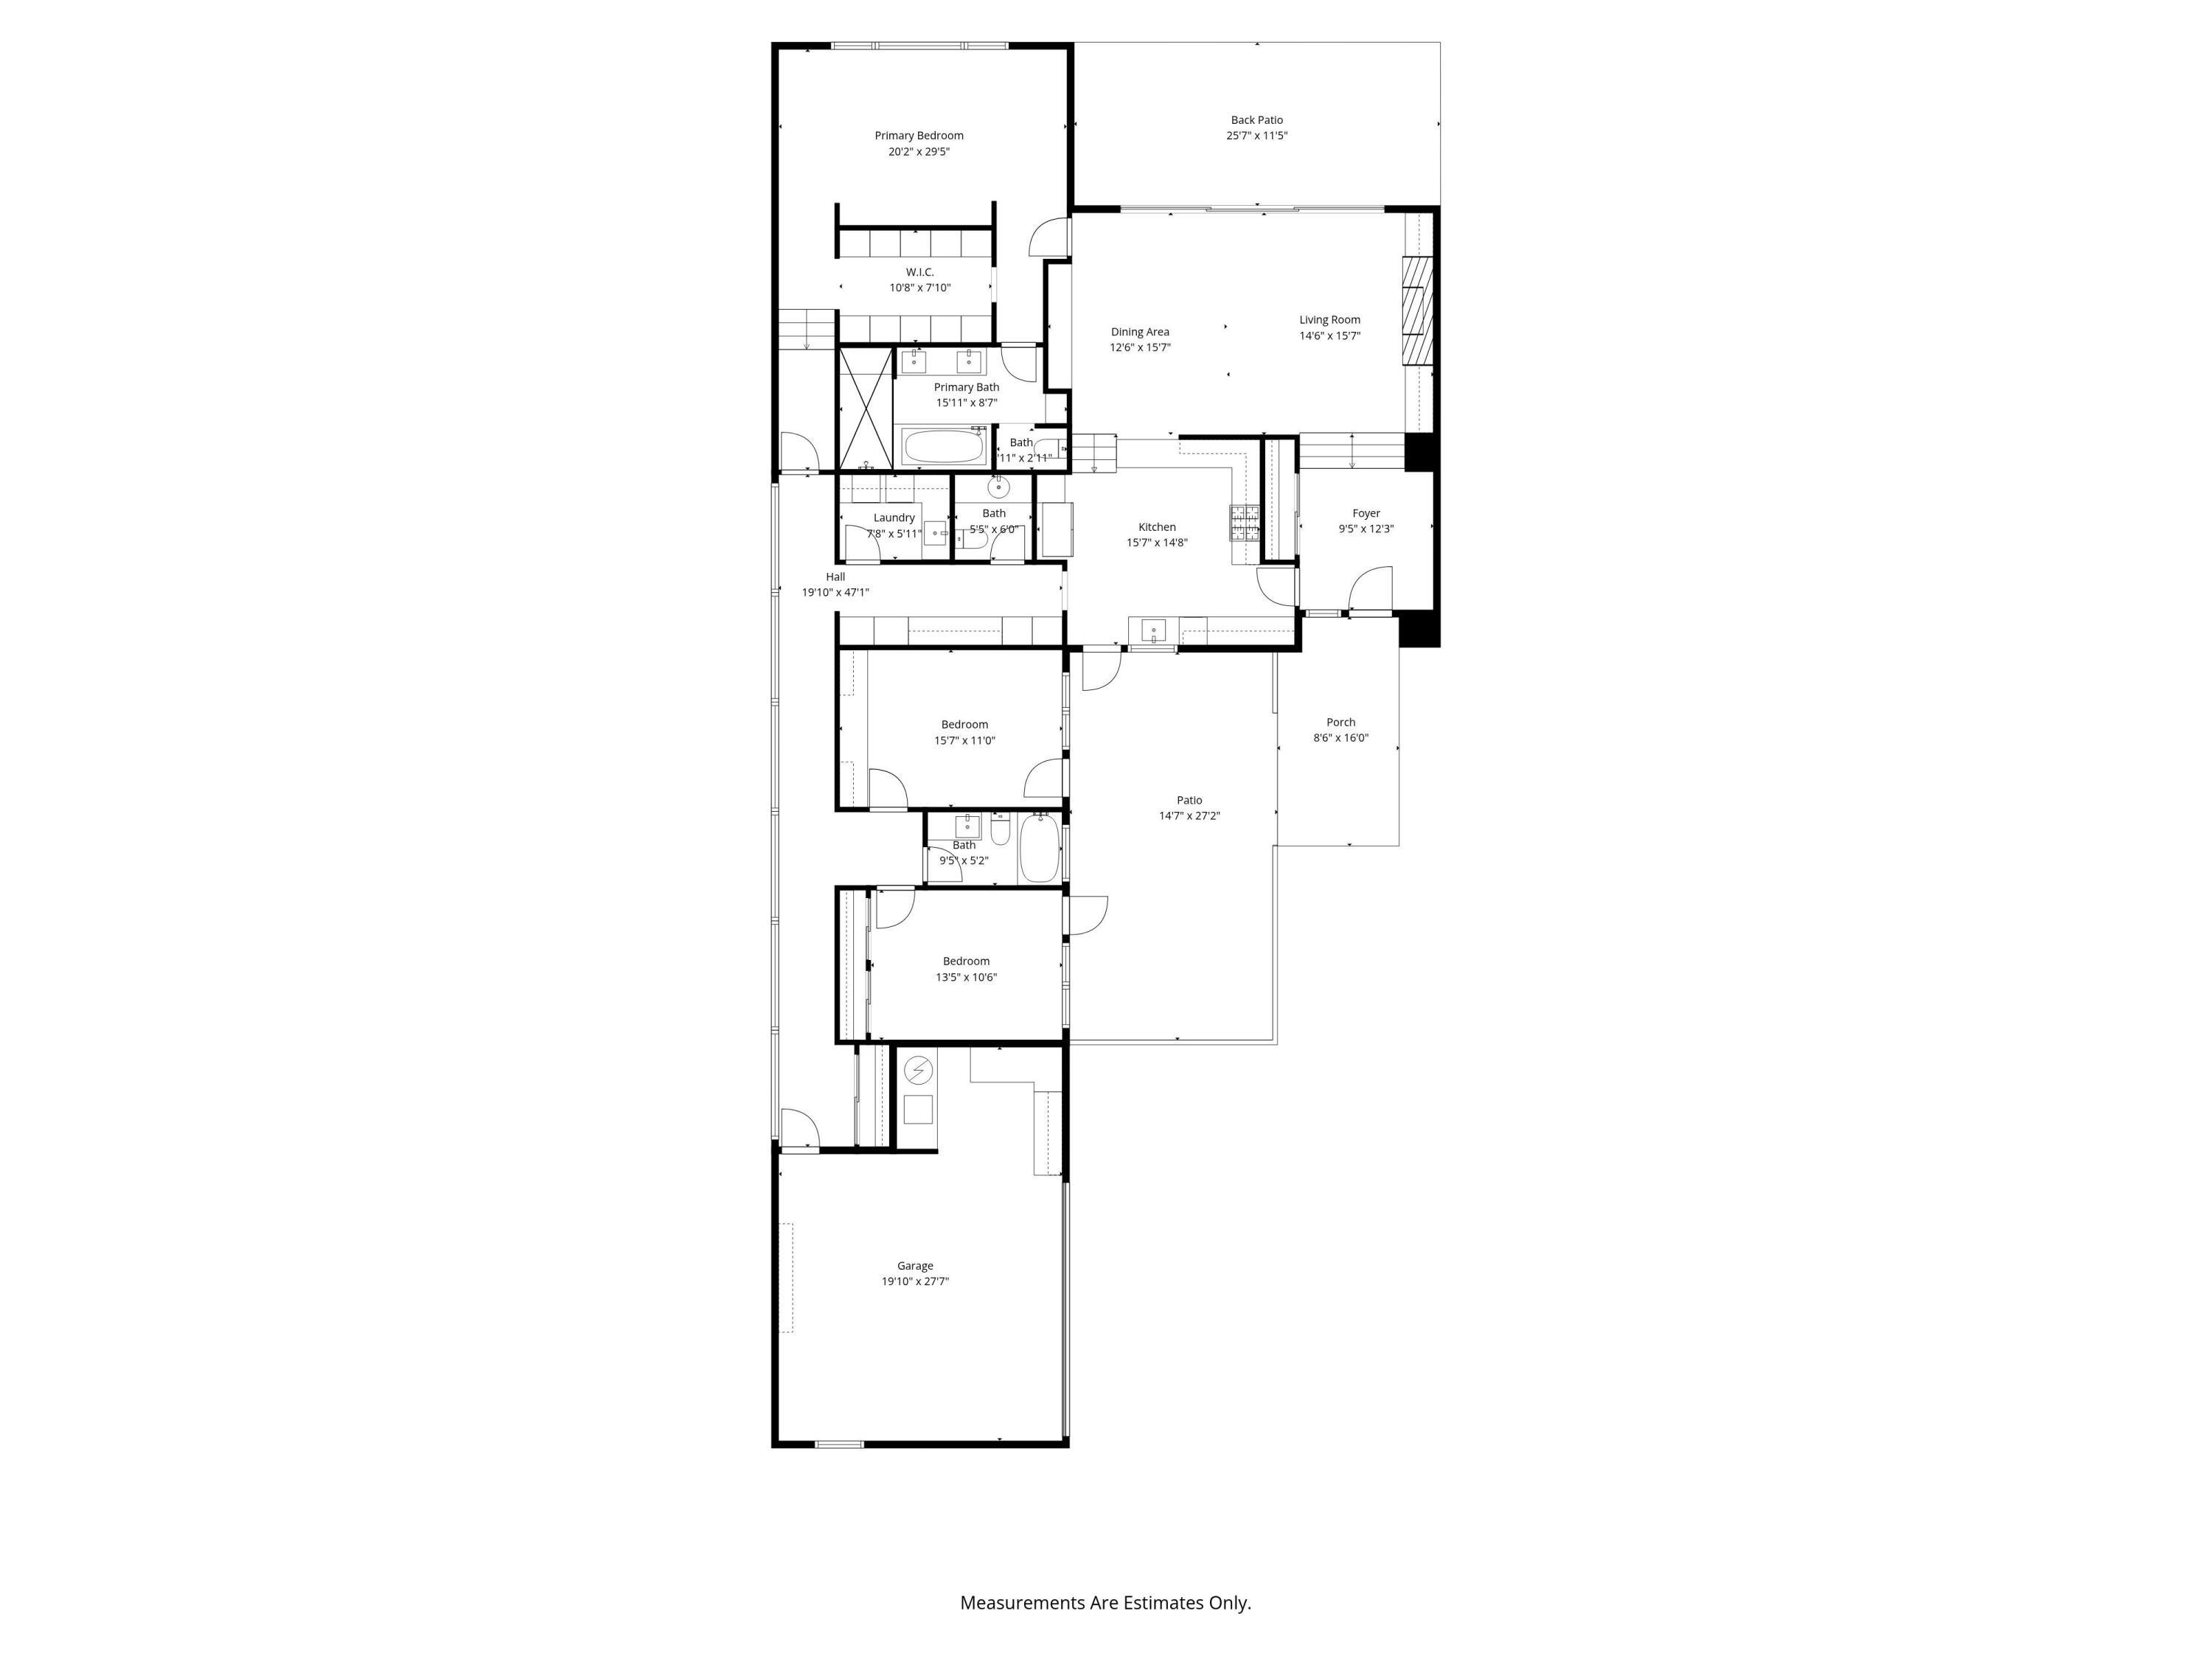
Architecturally designed & custom-built, this contemporary retreat in Shevlin Reserve sits on the community's largest 0.33-acre lot with natural landscaping & western views of Broken Top & Three Sisters. A dramatic 23' wall of German-engineered sliding glass doors opens to the patio, wood-burning fireplace & expansive backyard. No fencing. Single-level 2,400 sq ft plan including 3 bedrooms (one en-suite), office alcove, 2.5 baths & 2-car garage. Sunken vaulted living room, tongue-n-groove ceilings w/exposed beams, hardwood and heated concrete floors, central heat/AC with April-Aire filtration, built in audio surround & gas fireplace. Chef's kitchen includes stainless counters, custom cabinetry & Thermador 6-burner range/oven opens to a landscaped, water-featured courtyard. Baths with Carrara marble, heated primary bath floor, jetted tub, walk-through closets, all wool carpet, and new roof (2025). Minutes to Discovery & Shevlin Parks and miles of trails.

Share Property

Location

2207 NW Reserve Camp Court, Bend, OR 97703

Status

Sold

Date Sold

June 10, 2026
Brian Ladd

Brian Ladd

TITLE

Principal Broker | CRS | E-Pro

LICENSE

200908074

PHONE

541.633.4569

Property Amenities

Interior
Fireplace Gas, Great Room, Outside, Wood Burning
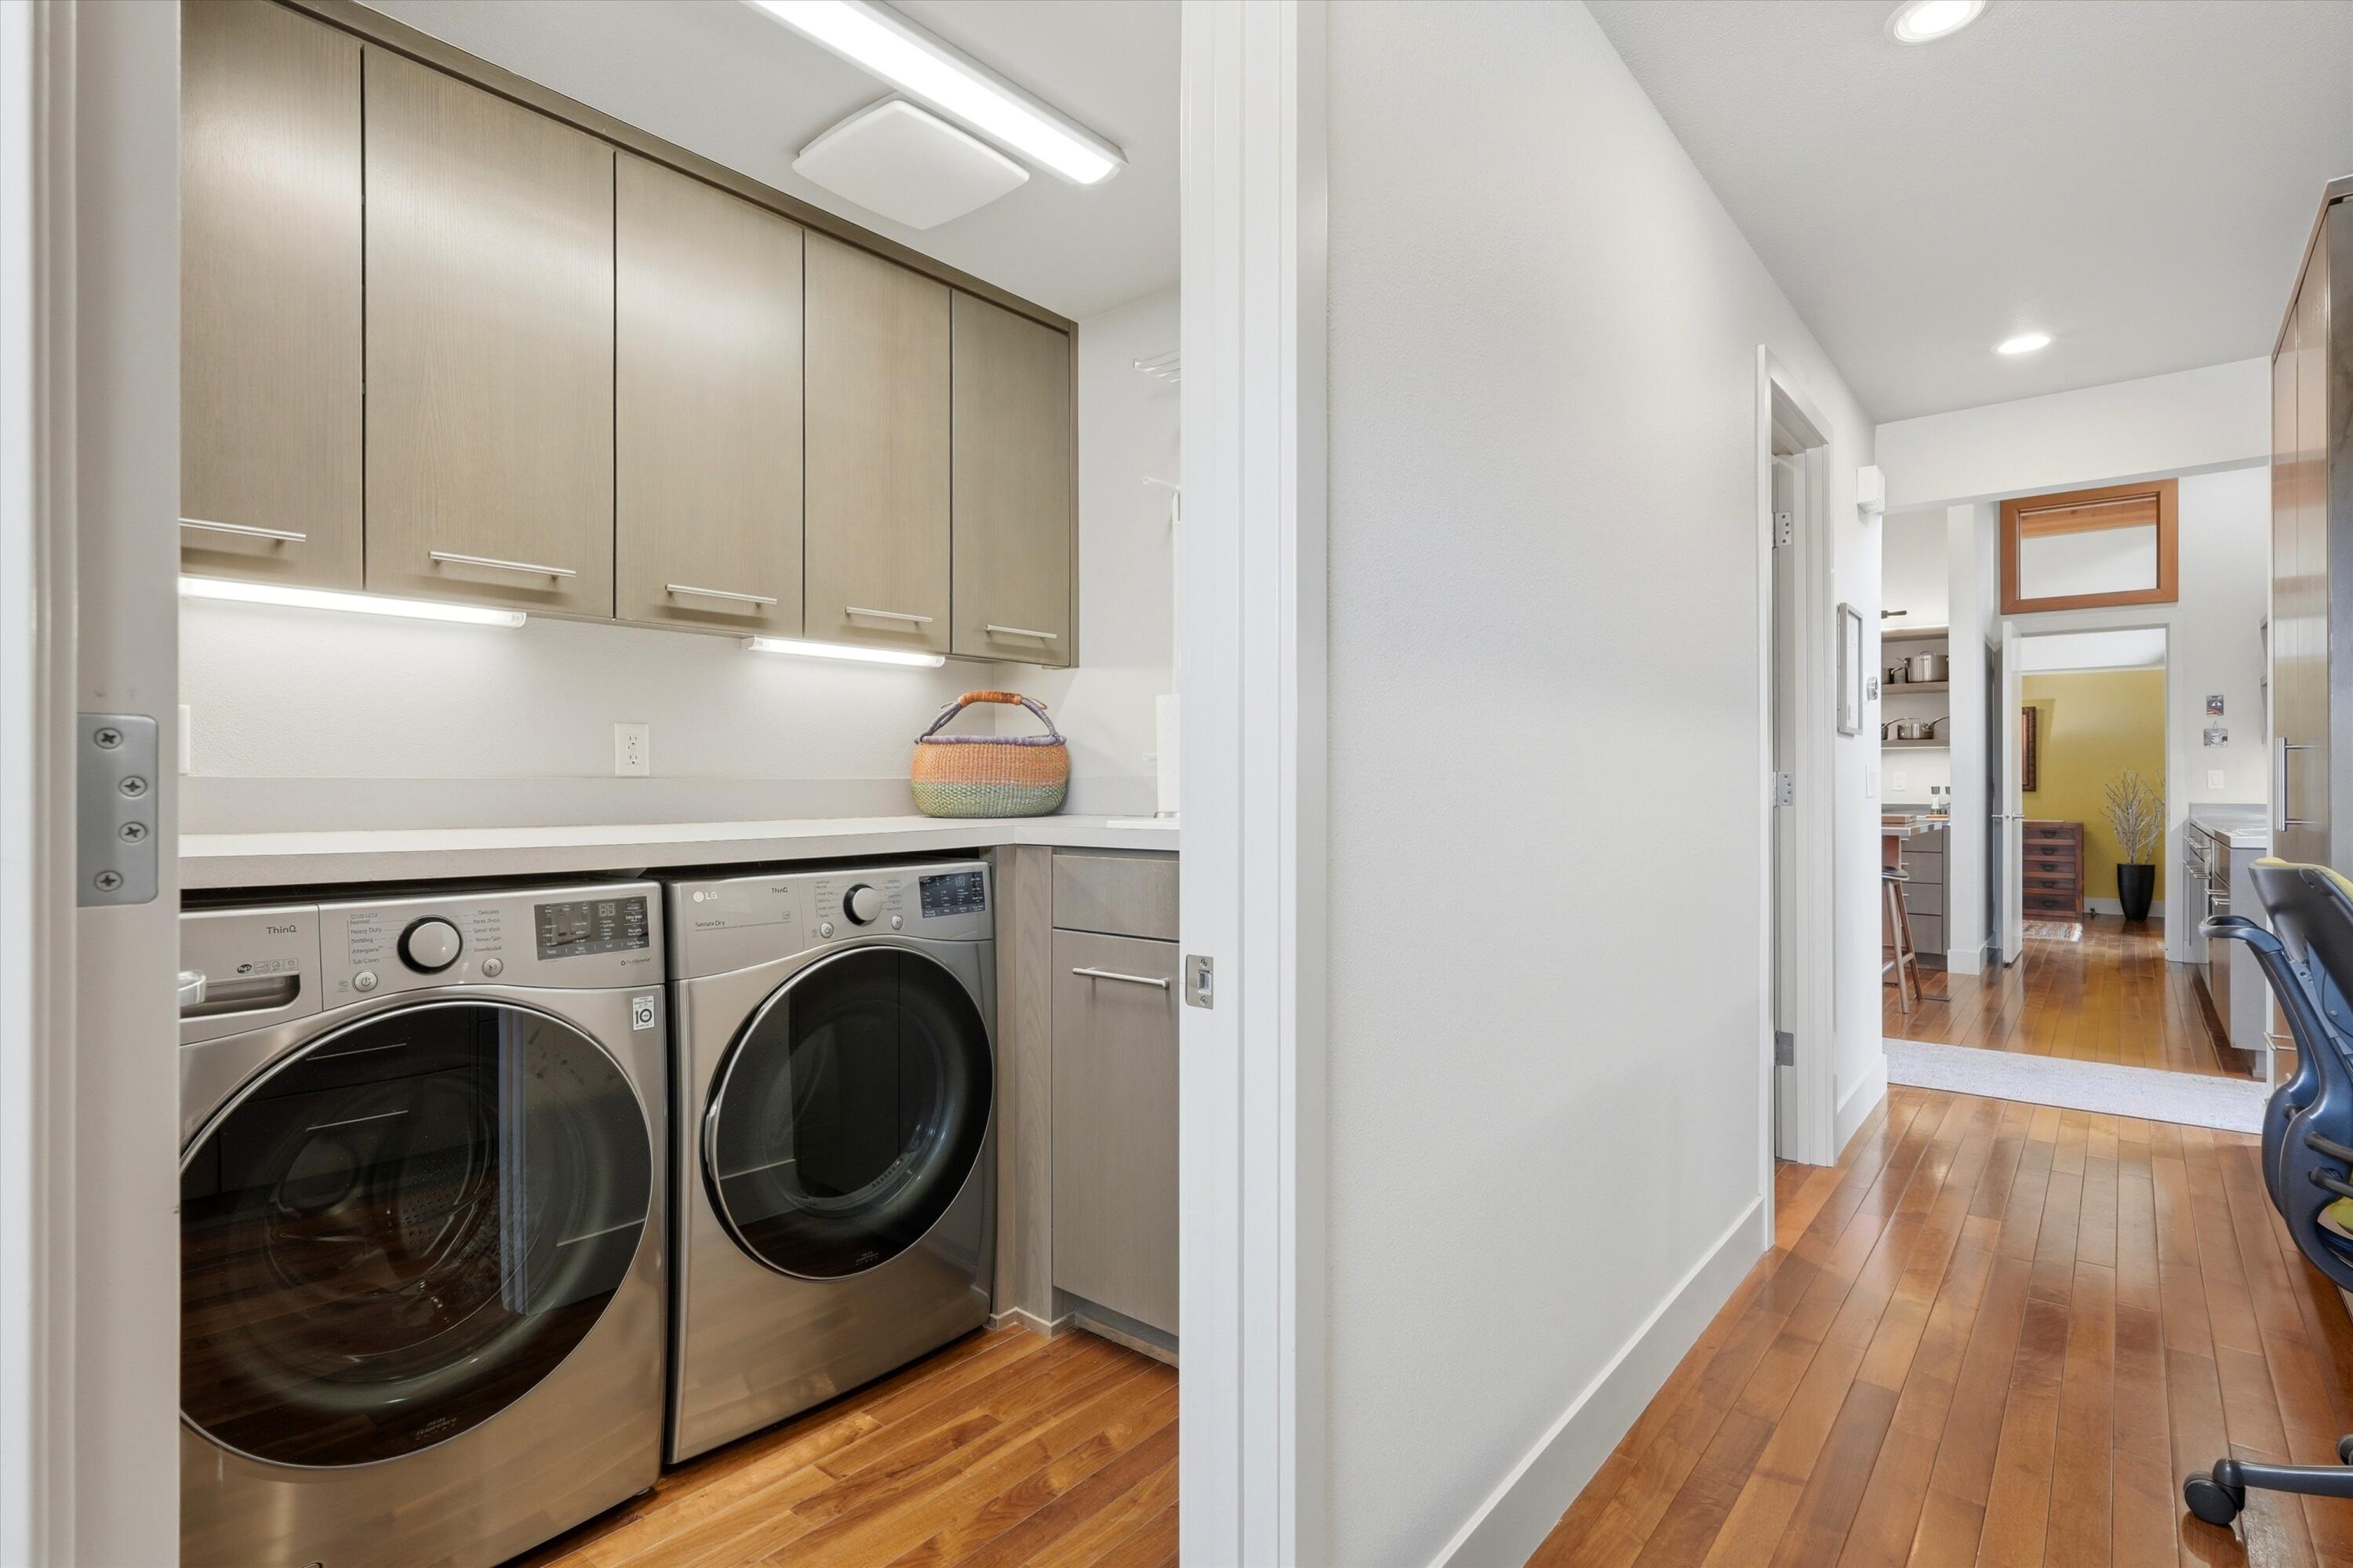
Appliances Dishwasher, Disposal, Dryer, Microwave, Oven, Range, Range Hood, Refrigerator, Washer, Water Heater
Flooring Carpet, Concrete, Hardwood, Tile
Total Bedrooms: 3
Half Bathrooms: 1
Full Bathrooms: 2
Other Interior Features Ceiling Fan(s), Double Vanity, Dual Flush Toilet(s), Enclosed Toilet(s), Kitchen Island, Open Floorplan, Pantry, Primary Downstairs, Shower/Tub Combo, Smart Thermostat, Soaking Tub, Solid Surface Counters, Tile Shower, Walk-In Closet(s), Wired for Sound
Area & Lot
Total area 2,341 Sq.Ft.
Lot Area 0.35 Acres
Living area 2,341 Sq.Ft.
MLS® ID 220219389
Year Built 2006
High School Summit High
Middle School Pacific Crest Middle
Elementary School William E Miller Elem
View Description Cascade Mountains,Forest,Mountain(s),Neighborhood
Architecture Styles Contemporary
Type Townhouse
Status Sold
Exterior
Stories 1
Air conditioning Central Air, Other
Heat type Forced Air, Natural Gas, Radiant
Water Source Public
Garage Space 2.0
Security Features Carbon Monoxide Detector(s), Smoke Detector(s)
Sewer Public Sewer
Parking Asphalt, Attached, Driveway, Garage Door Opener, Other
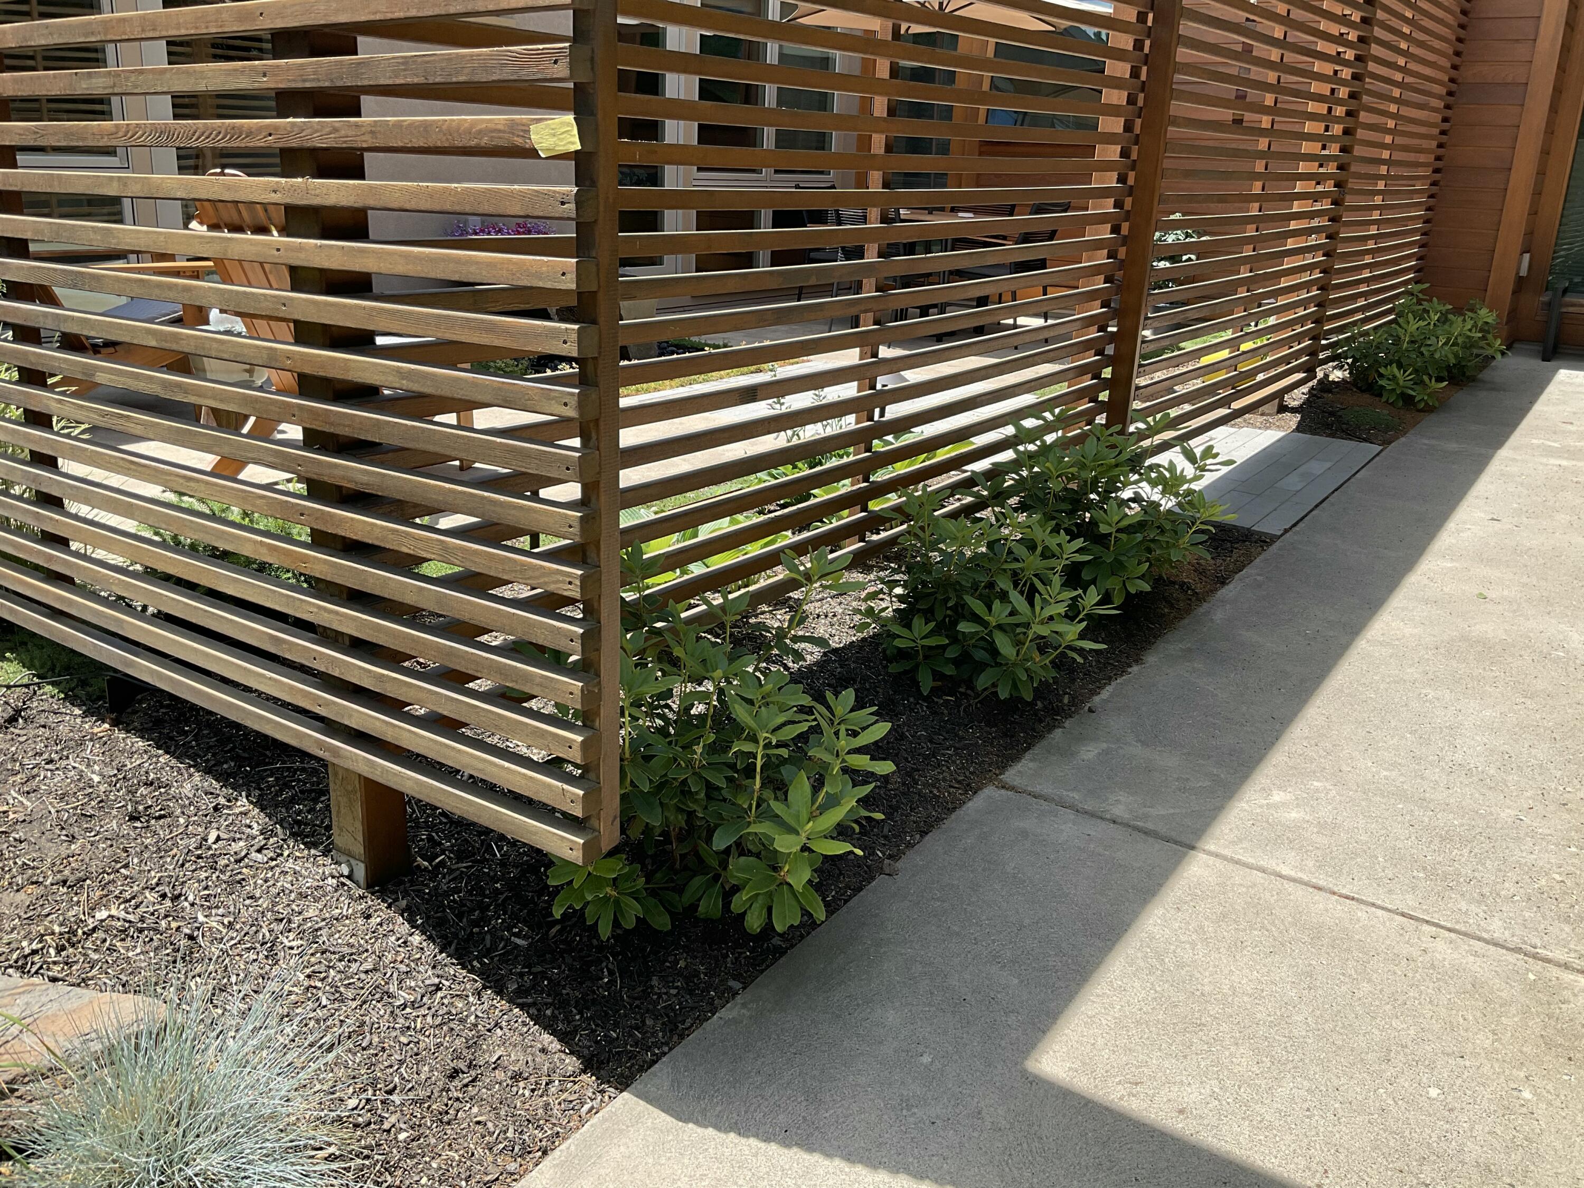
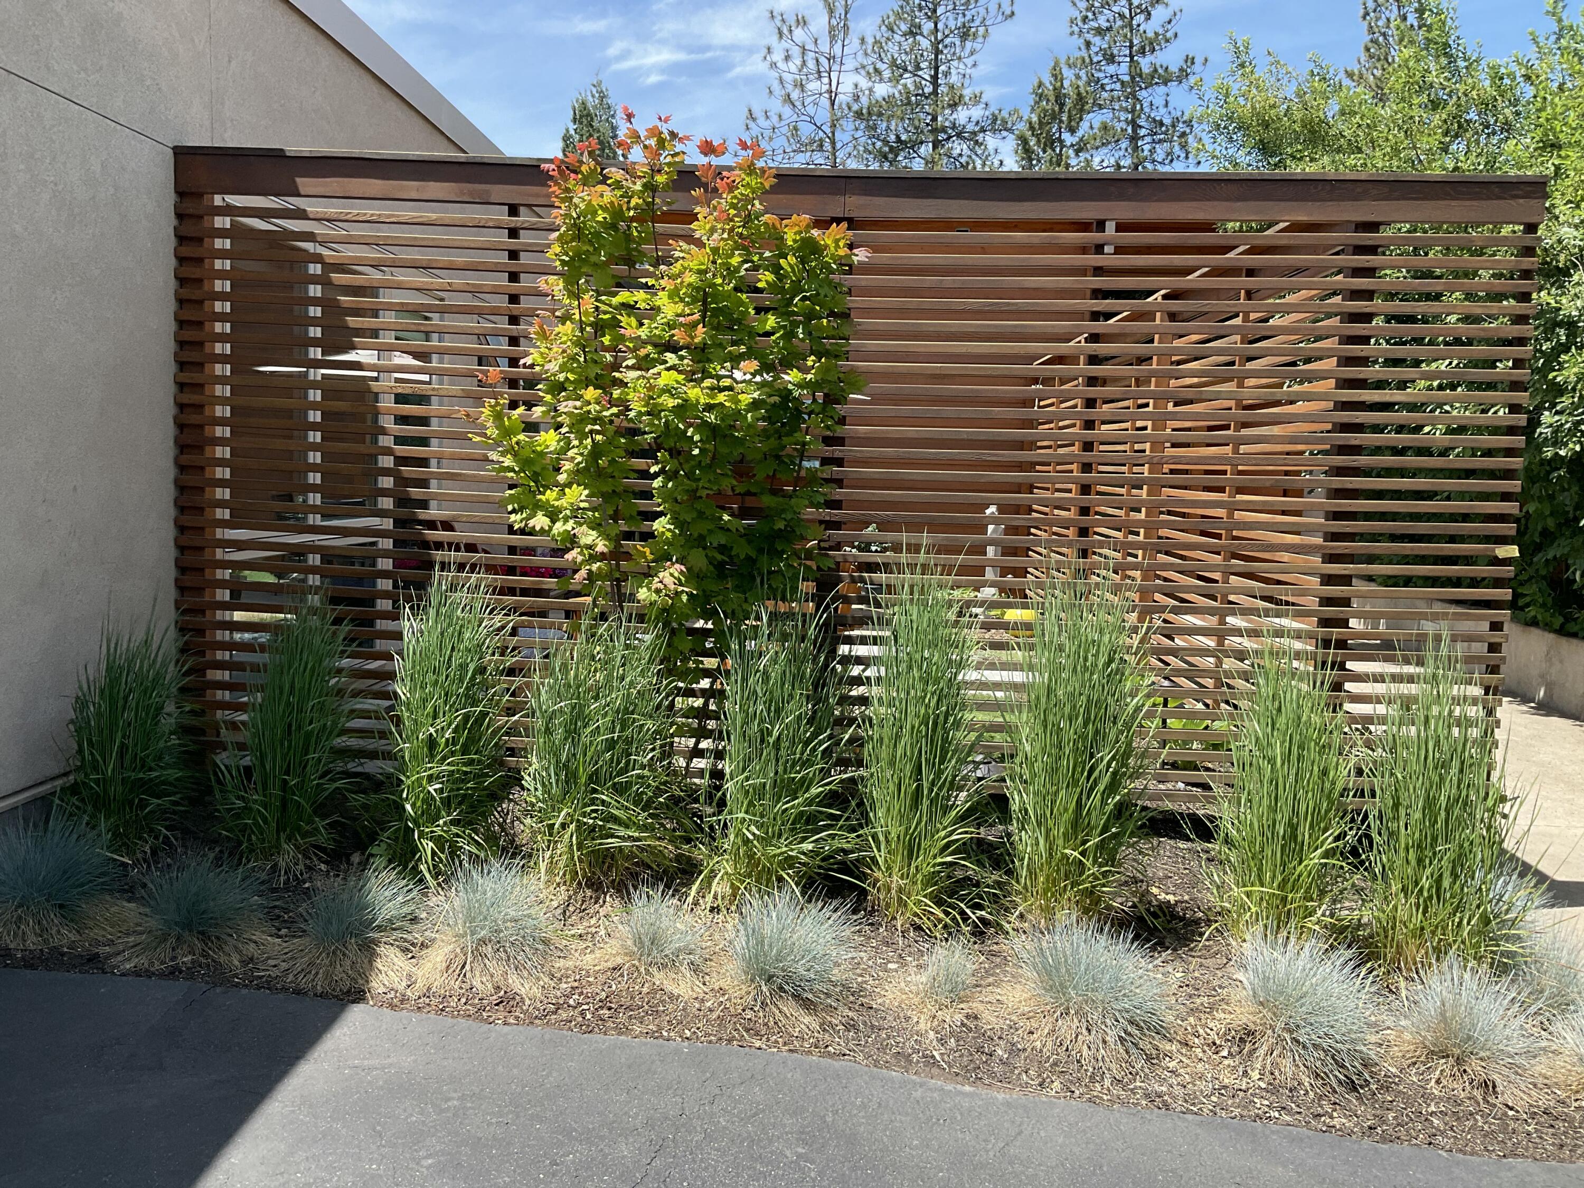
Lot Features Landscaped, Native Plants, Sprinkler Timer(s), Water Feature, Wooded
Roof Membrane
Finance
Sales Price $1,407,500
HOA Fees $229 monthly
Real Estate Tax $7,628 yearly

Bend Westside

Home to downtown, the Old Mill district and the most towering mountain views.

Work With Us

Our goal is to be informative and helpful. Through our service we hope to earn your business with our exemplary level of service and extensive local knowledge of the Bend, Oregon area.
Follow Us On Instagram