Leave a Message

By providing your contact information to The Ladd Group, your personal information will be processed in accordance with The Ladd Group's Privacy Policy. By checking the box(es) below, you consent to receive communications regarding your real estate inquiries and related marketing and promotional updates in the manner selected by you. For SMS text messages, message frequency varies. Message and data rates may apply. You may opt out of receiving further communications from The Ladd Group at any time. To opt out of receiving SMS text messages, reply STOP to unsubscribe.

Thank you for your message. We will be in touch with you shortly.

20440 Swalley Road
20440 Swalley Road
20440 Swalley Road
20440 Swalley Road
20440 Swalley Road
20440 Swalley Road
20440 Swalley Road
20440 Swalley Road
20440 Swalley Road
20440 Swalley Road
20440 Swalley Road
20440 Swalley Road
20440 Swalley Road
20440 Swalley Road
20440 Swalley Road
20440 Swalley Road
20440 Swalley Road
20440 Swalley Road
20440 Swalley Road
20440 Swalley Road
20440 Swalley Road
20440 Swalley Road
20440 Swalley Road
20440 Swalley Road
20440 Swalley Road
20440 Swalley Road
20440 Swalley Road
20440 Swalley Road
20440 Swalley Road
20440 Swalley Road
20440 Swalley Road
20440 Swalley Road
20440 Swalley Road
20440 Swalley Road
20440 Swalley Road
20440 Swalley Road
20440 Swalley Road
20440 Swalley Road
20440 Swalley Road
20440 Swalley Road
20440 Swalley Road
20440 Swalley Road
20440 Swalley Road
20440 Swalley Road
20440 Swalley Road
20440 Swalley Road
20440 Swalley Road
20440 Swalley Road
20440 Swalley Road
20440 Swalley Road
20440 Swalley Road
20440 Swalley Road
20440 Swalley Road
20440 Swalley Road
20440 Swalley Road
20440 Swalley Road
20440 Swalley Road
20440 Swalley Road
20440 Swalley Road
20440 Swalley Road
20440 Swalley Road
20440 Swalley Road
20440 Swalley Road
20440 Swalley Road
20440 Swalley Road
20440 Swalley Road
20440 Swalley Road
20440 Swalley Road
20440 Swalley Road
20440 Swalley Road
20440 Swalley Road
20440 Swalley Road
20440 Swalley Road
20440 Swalley Road
20440 Swalley Road
20440 Swalley Road
20440 Swalley Road
20440 Swalley Road
20440 Swalley Road
20440 Swalley Road
20440 Swalley Road
20440 Swalley Road
20440 Swalley Road
VIEW PHOTOS
Courtesy of Cascade Hasson SIR, Lynn Larkin
$3,000,000

20440 Swalley Road

3 Beds 4 Baths 3,743 Sq.Ft. 3.61 Acres

Description

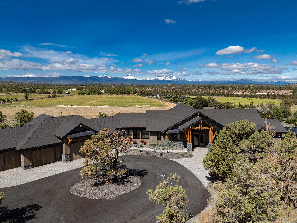
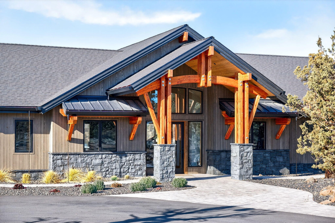
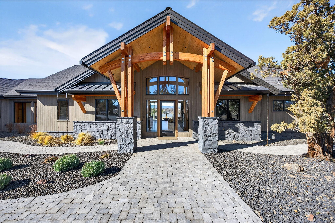
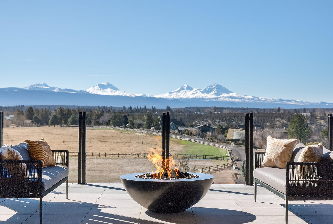
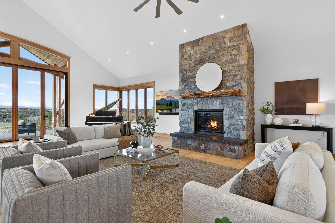
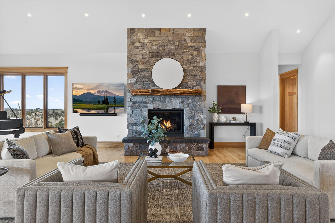
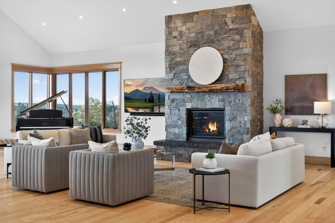
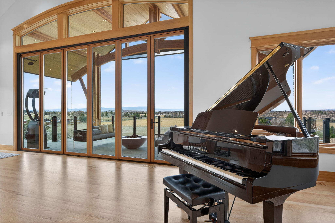
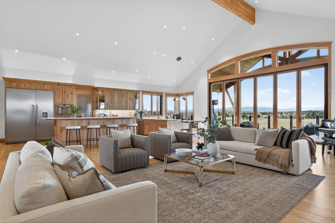
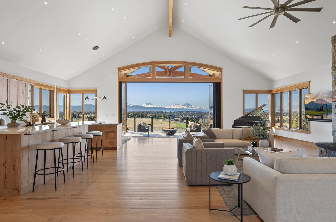
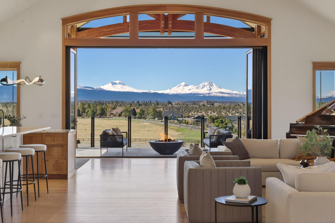
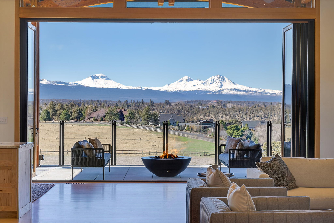
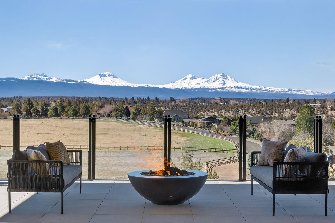
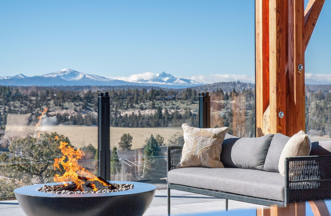
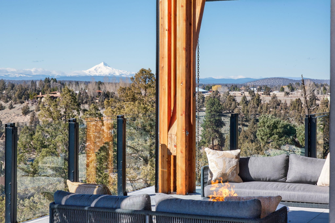
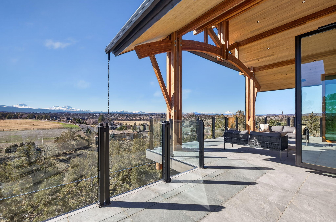
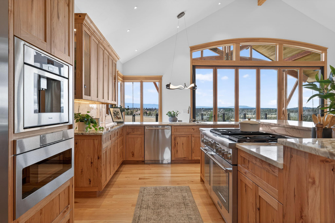
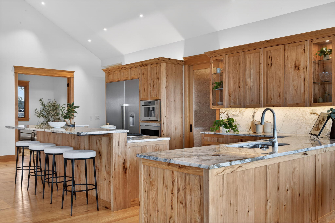
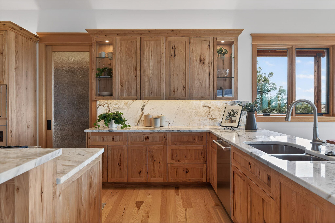
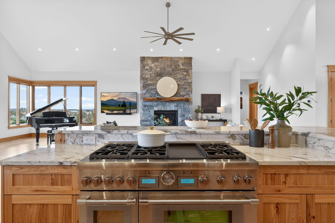
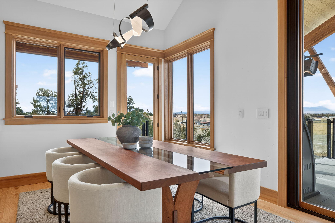
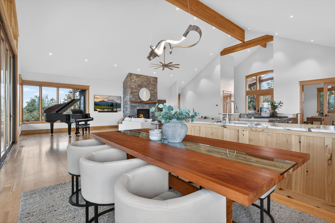
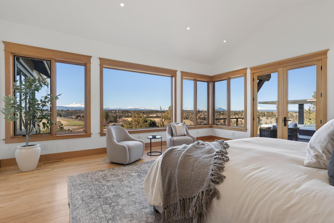
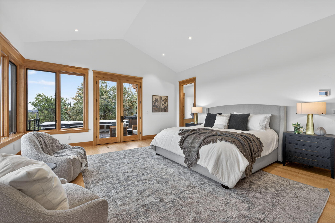
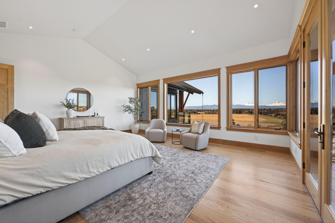
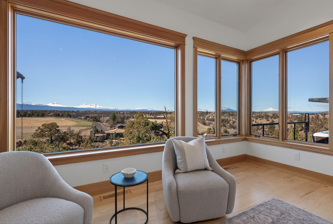
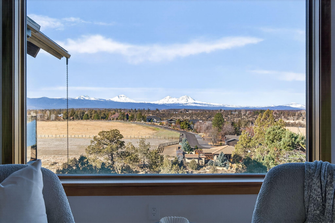
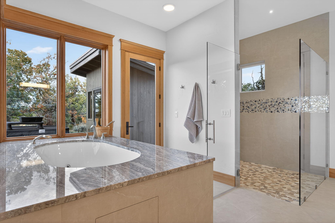
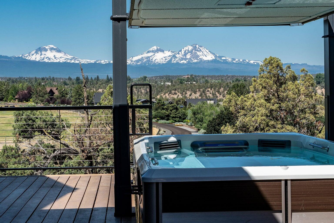
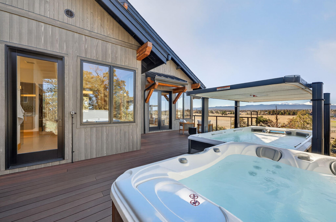
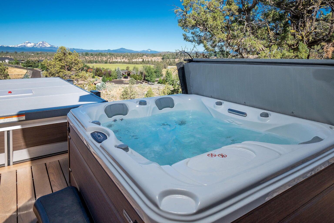
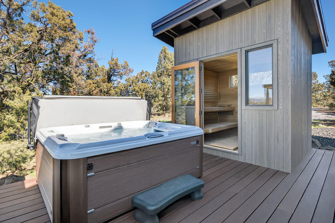
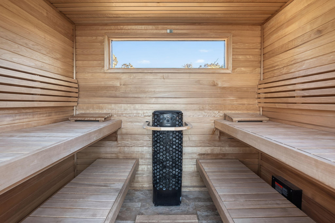
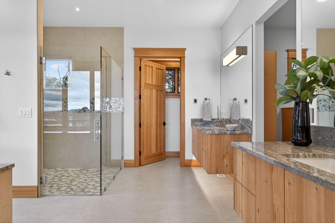
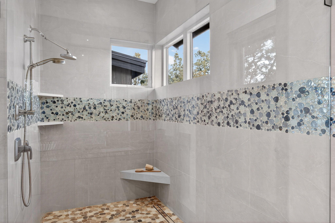
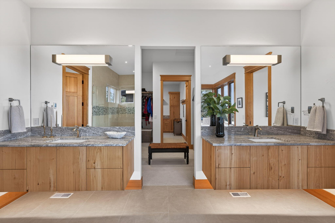
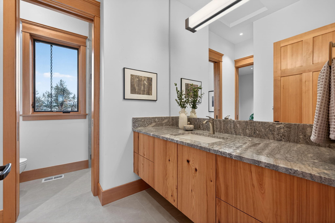
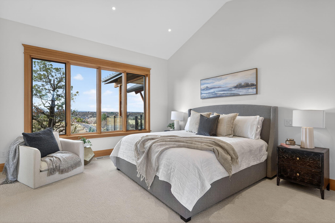
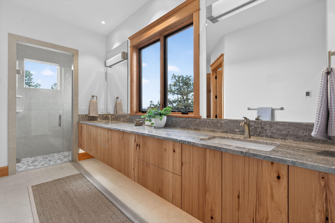
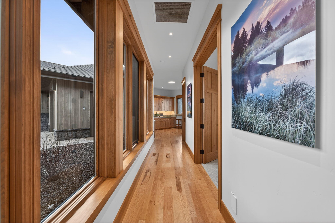
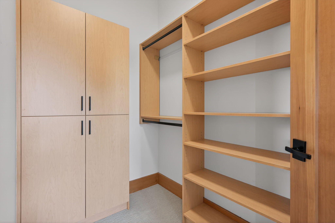
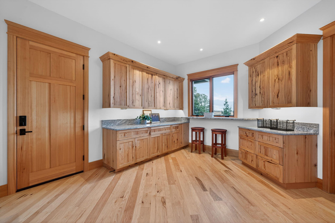
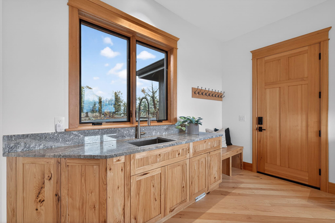
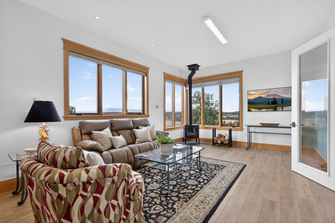
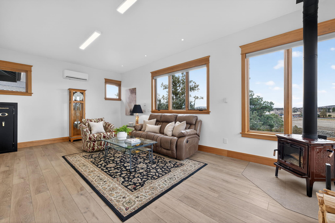
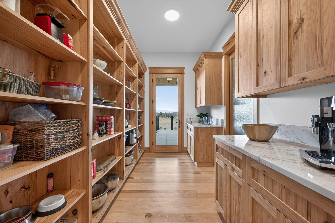
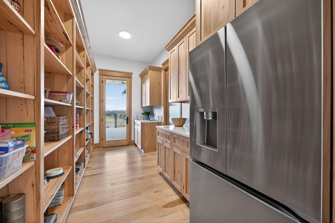
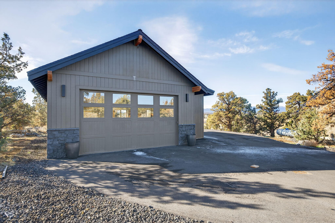
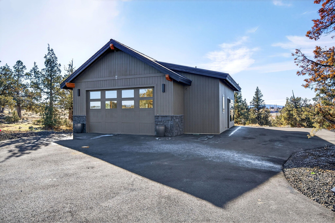
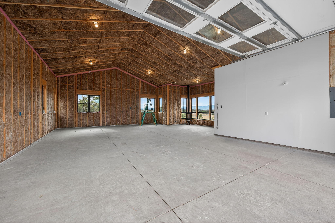
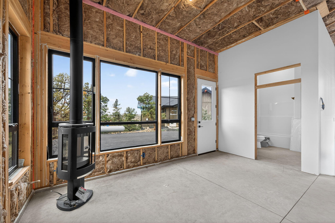
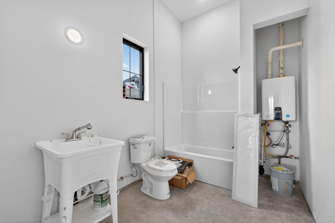
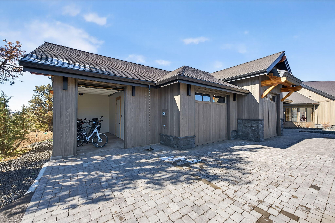
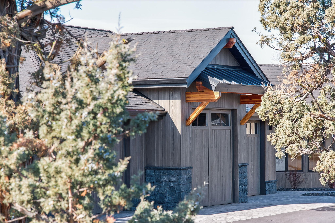
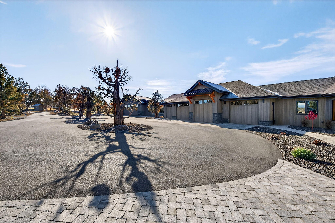
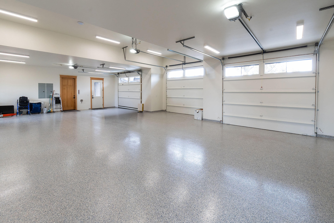
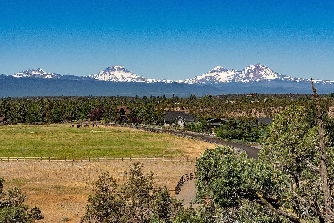
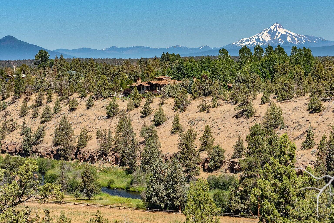
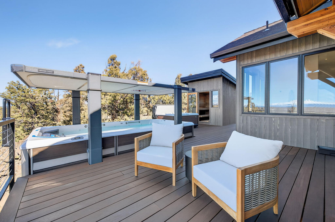
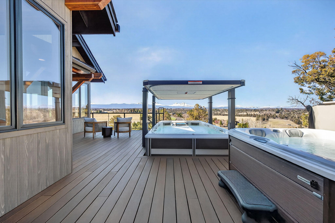
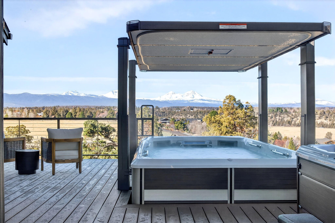
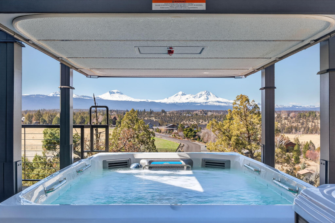
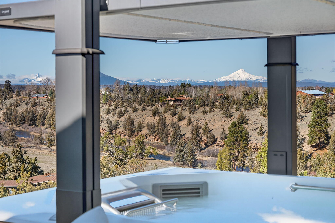
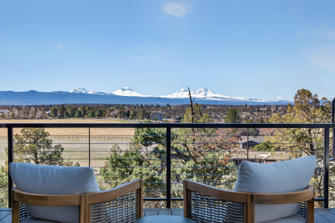
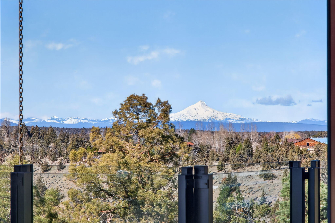
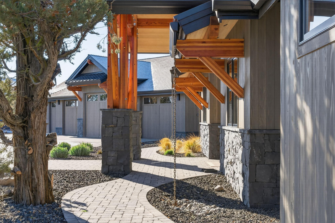
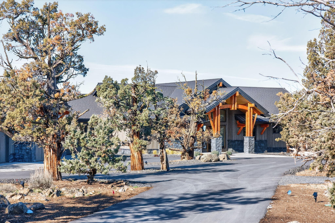
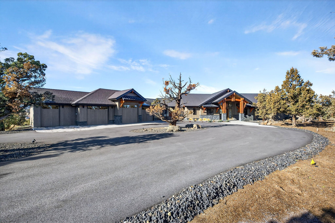
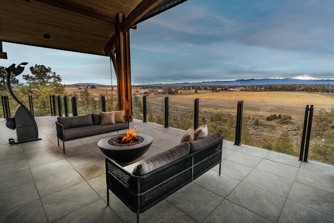
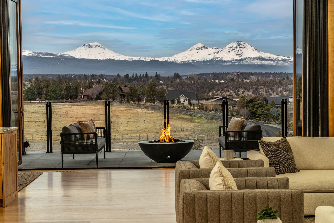
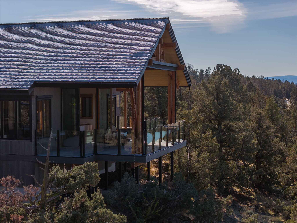
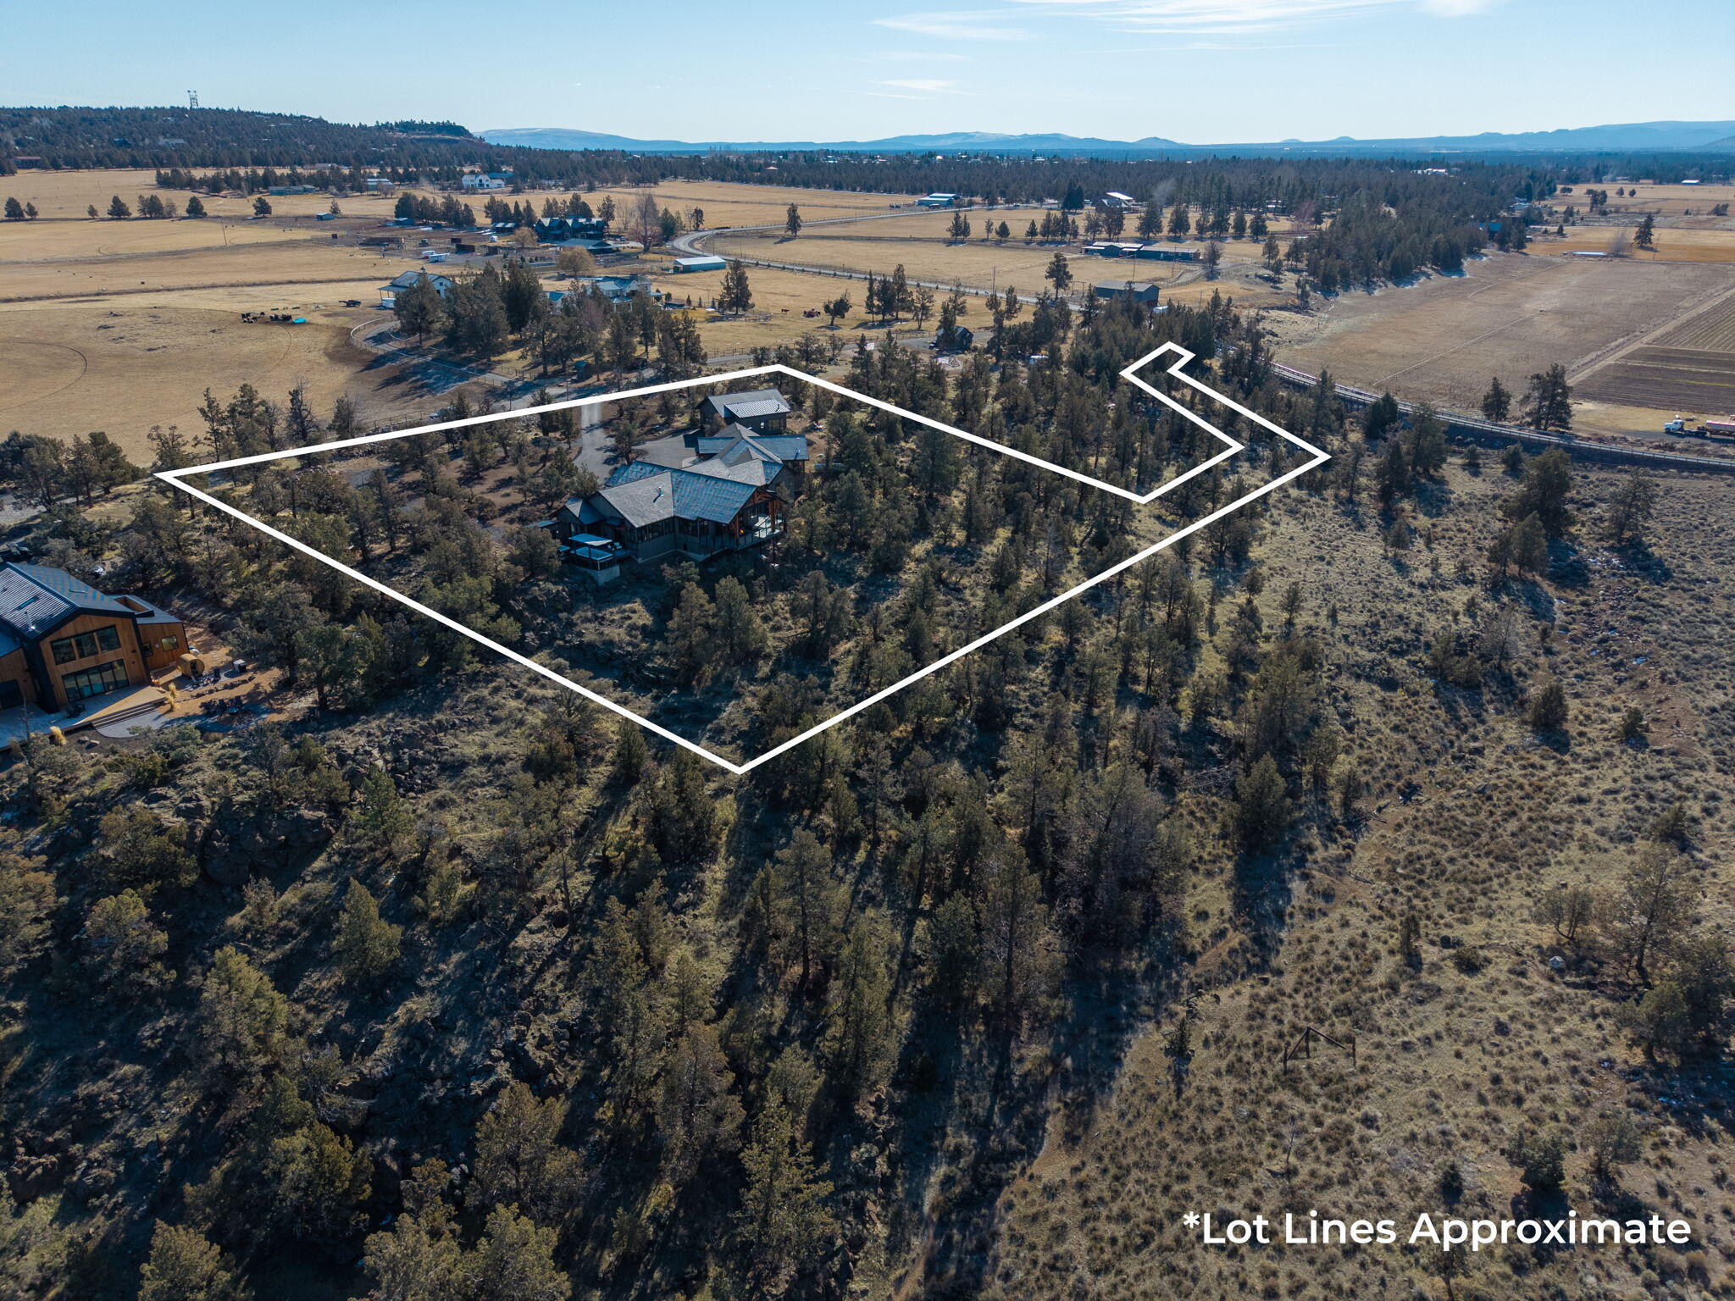
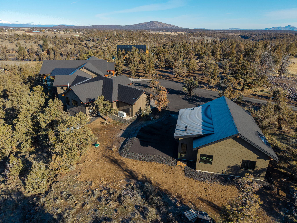
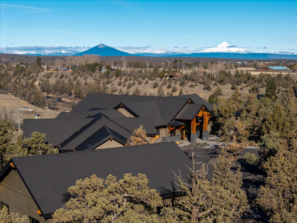
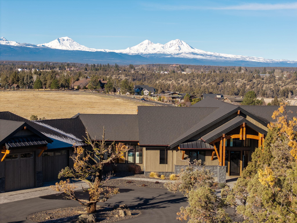
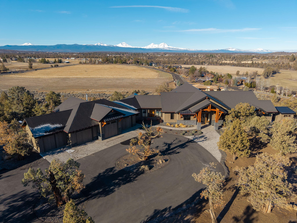
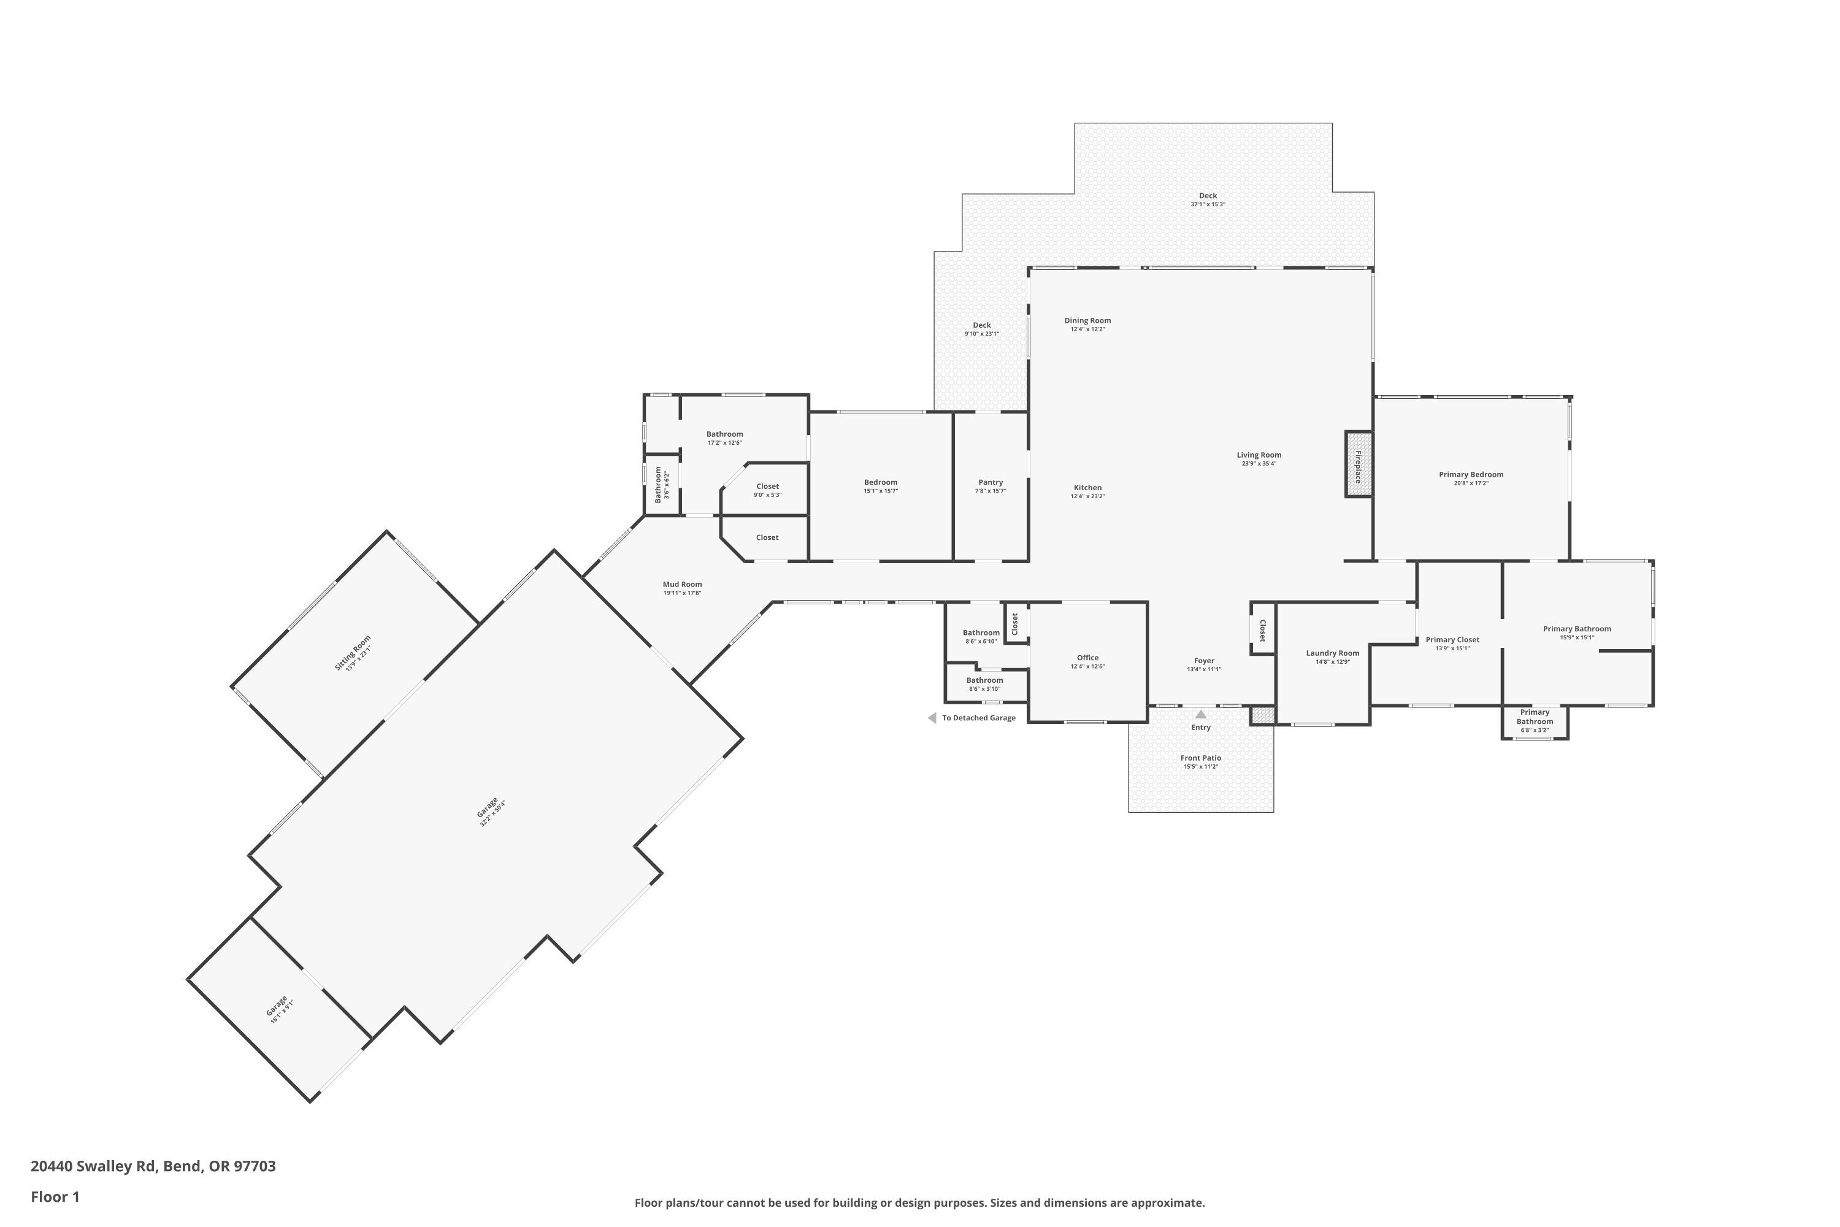
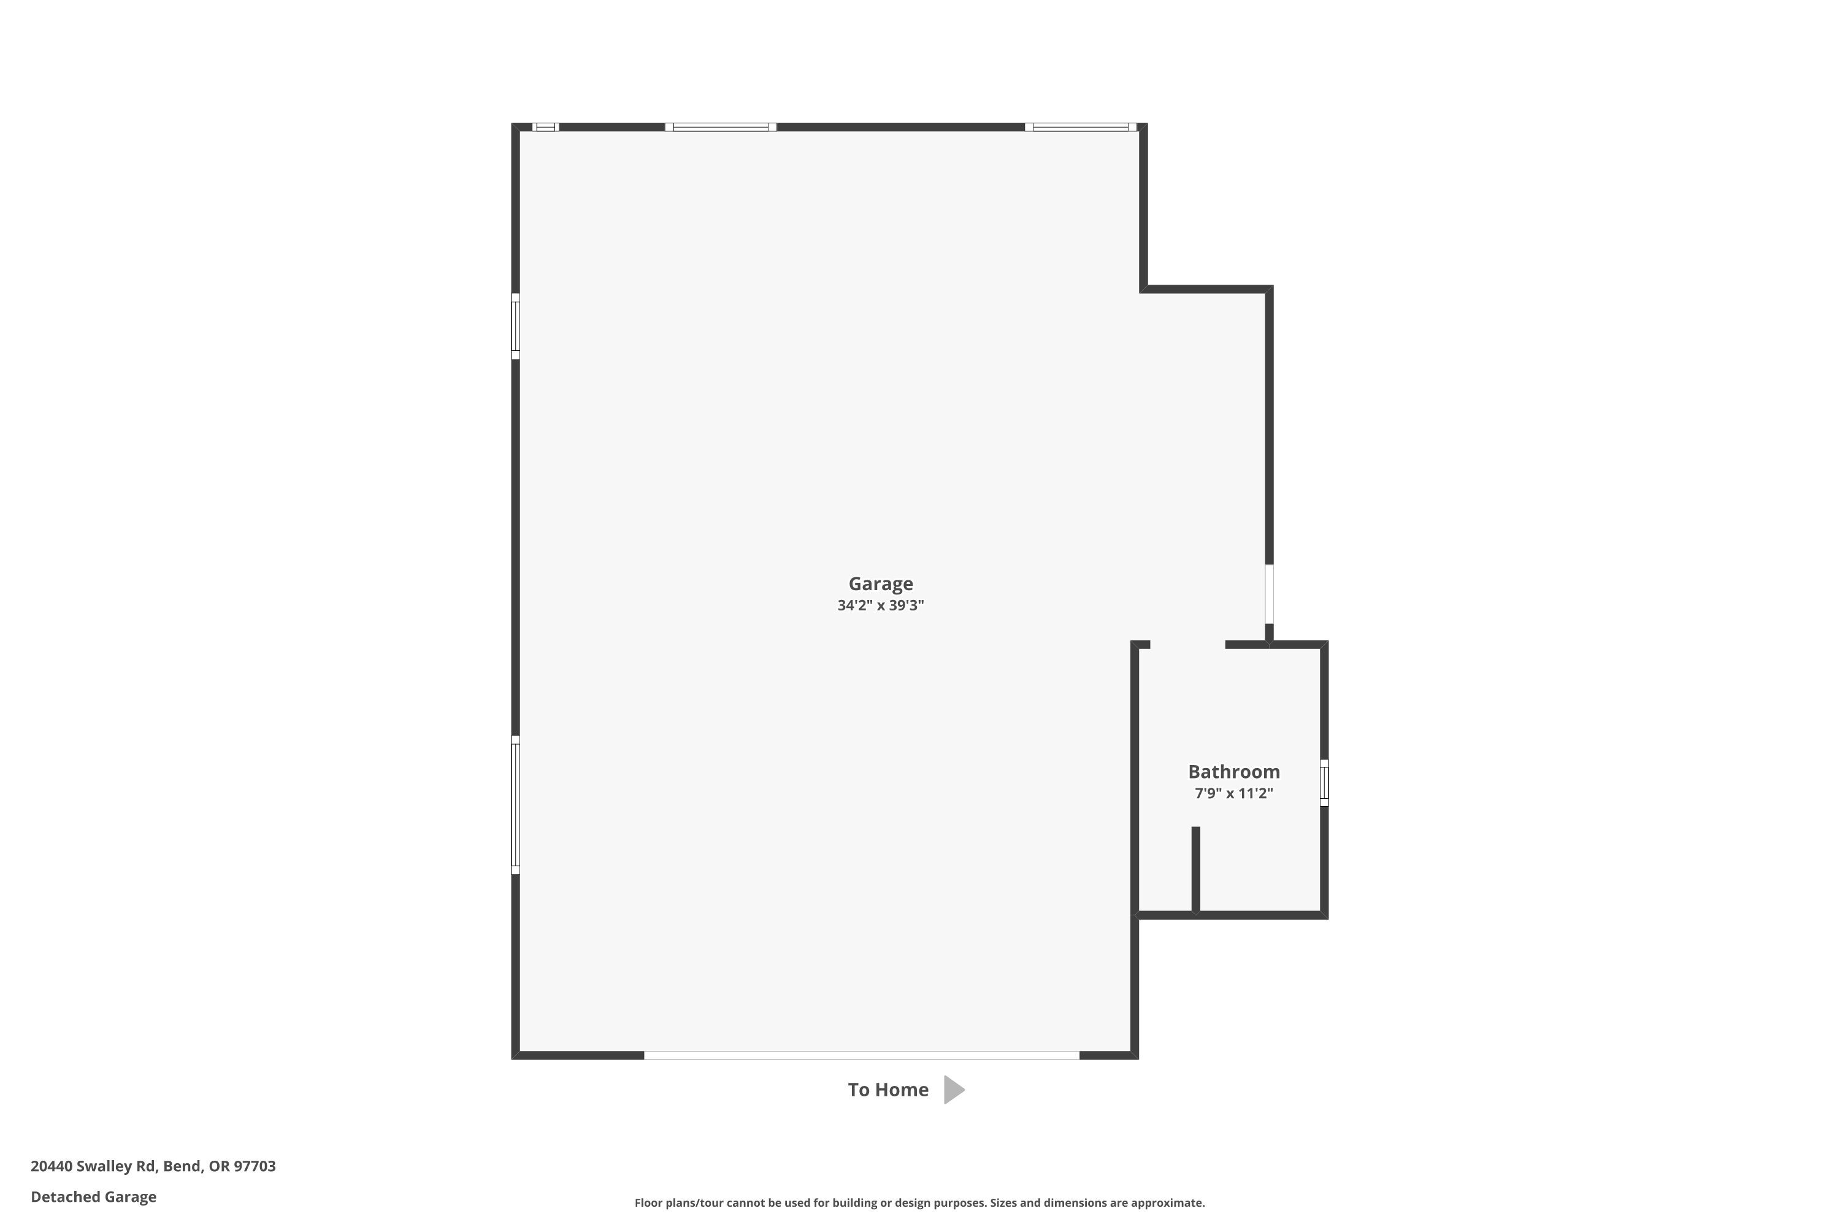
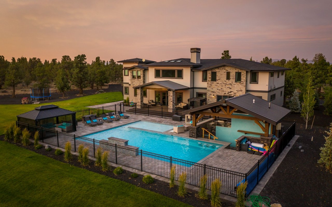
Newly completed in 2024, this Northwest Modern estate rests on 3.61 private acres along a dramatic rim, capturing sweeping Cascade Mountain & Deschutes River views. Designed for effortless single-level living, the 3,743 SF layout blends architectural sophistication with comfort. Vaulted ceilings, exposed beams, & expansive walls of glass fill the home with natural light, while a retractable panoramic door extends the great room to a covered deck ideal for elevated outdoor entertaining. The chef's kitchen features custom hickory cabinetry, slab granite surfaces, Thermador appliances, & a generous working pantry. The primary suite offers deck access & a spa-inspired bath w/ heated floors, a jetted soaking tub, & a walk-in shower. The triple-bay main garage with bonus room is complemented by a detached oversized garage w/ full bath and bonus areas. Swim spa, hot tub, sauna, gas firepit & back up generator complete this private, resort-style retreat designed for year-round luxury living.

Share Property

Location

20440 Swalley Road, Bend, OR 97703

Status

Sold

Date Sold

April 24, 2026
Brian Ladd

Brian Ladd

TITLE

Principal Broker | CRS | E-Pro

LICENSE

200908074

PHONE

541.633.4569

Property Amenities

Interior
Fireplace Great Room, Outside, Propane, Wood Burning
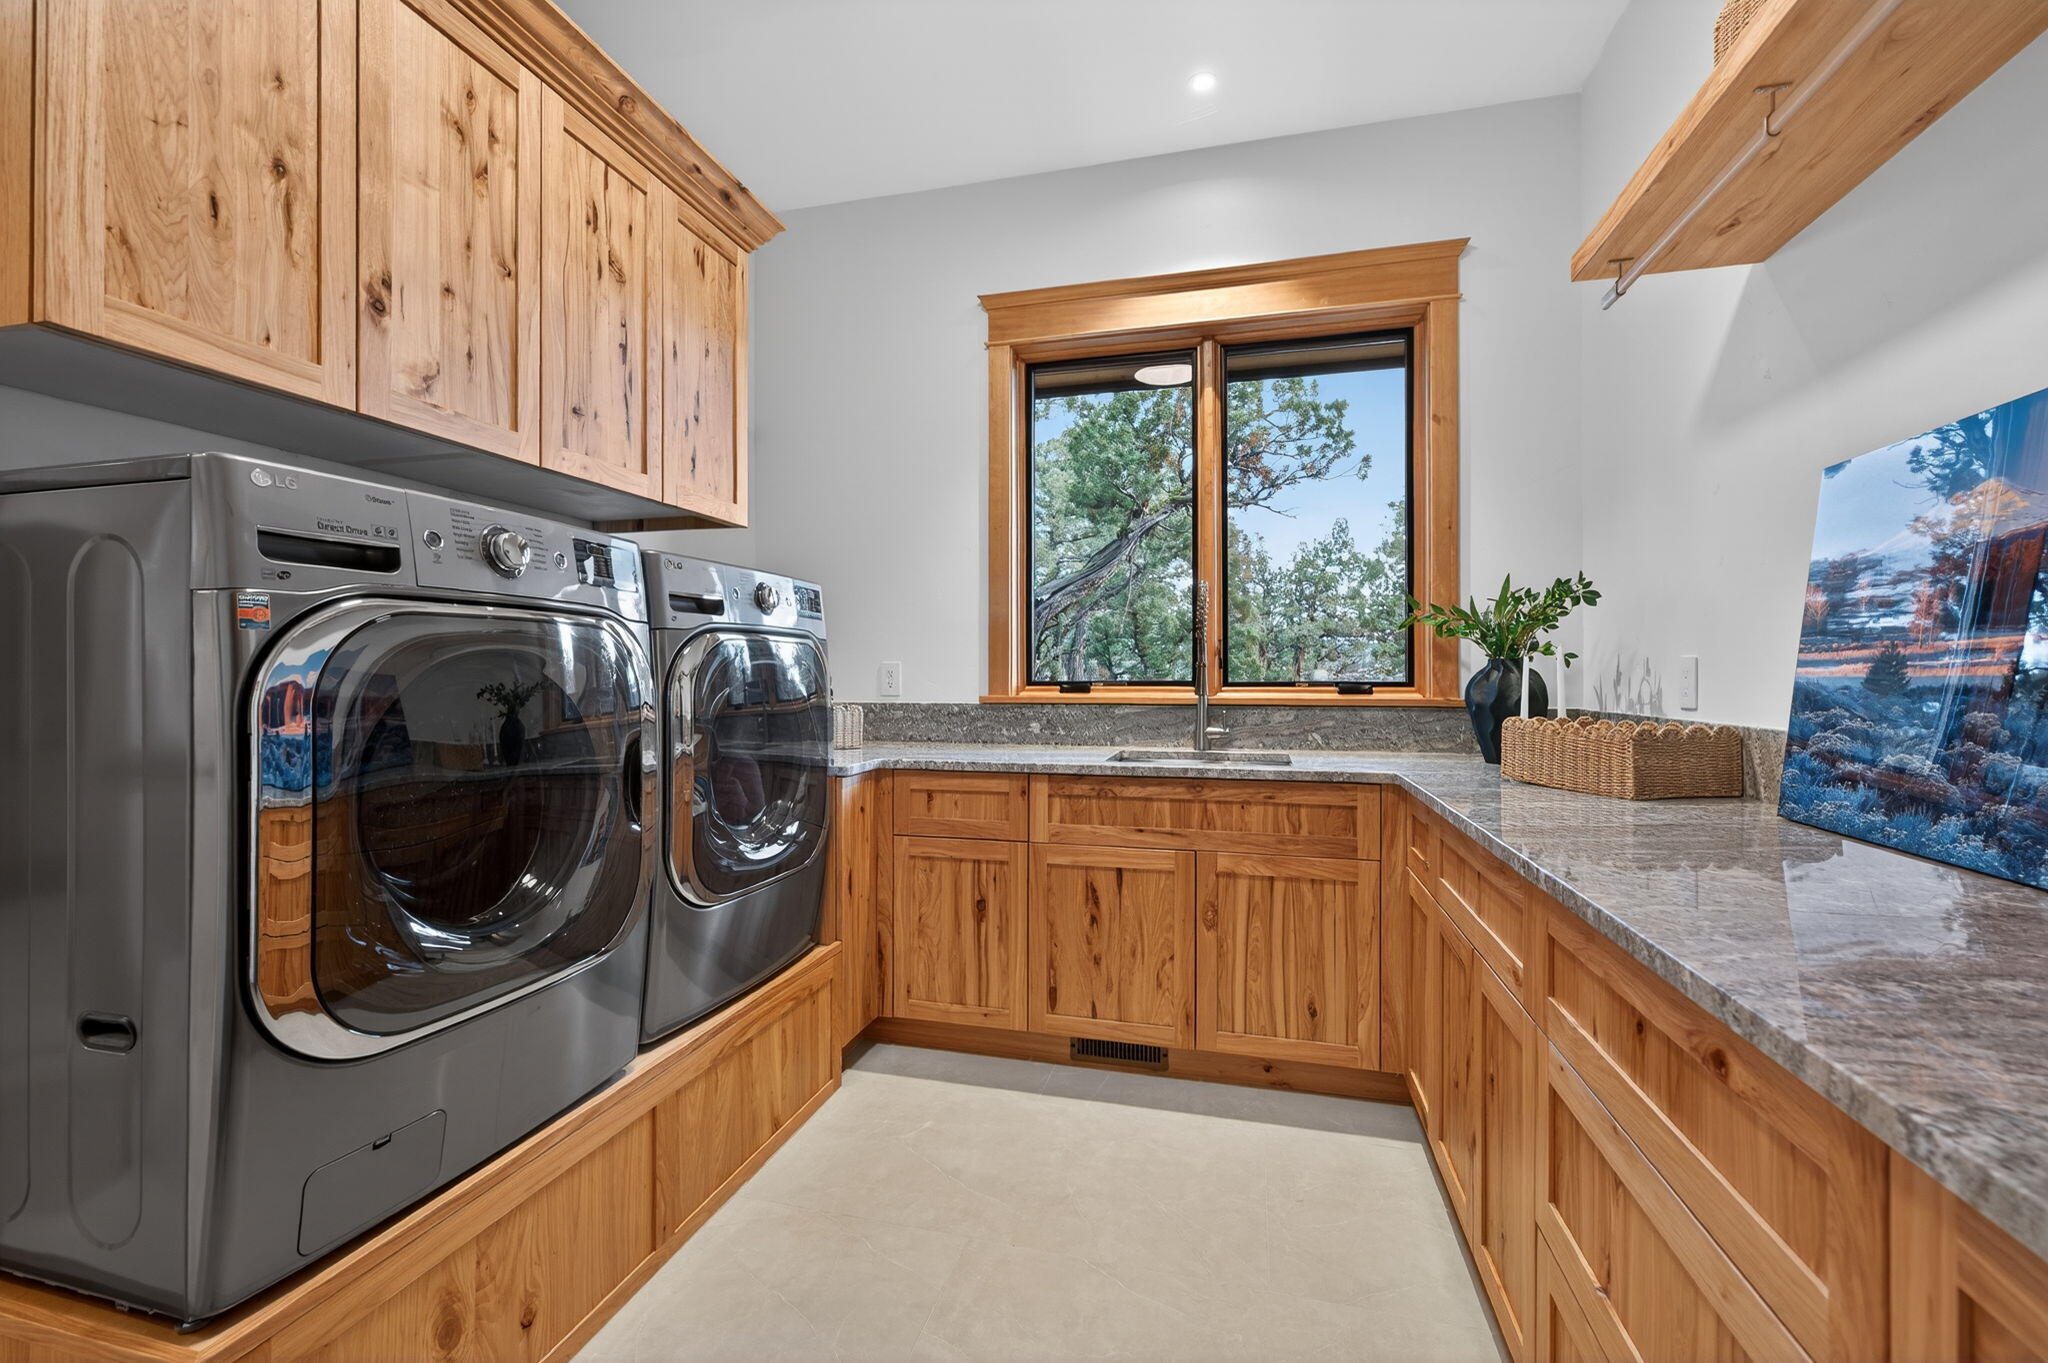
Appliances Dishwasher, Disposal, Double Oven, Dryer, Microwave, Range, Range Hood, Refrigerator, Tankless Water Heater, Washer
Flooring Carpet, Hardwood, Stone, Tile
Total Bedrooms: 3
Full Bathrooms: 4
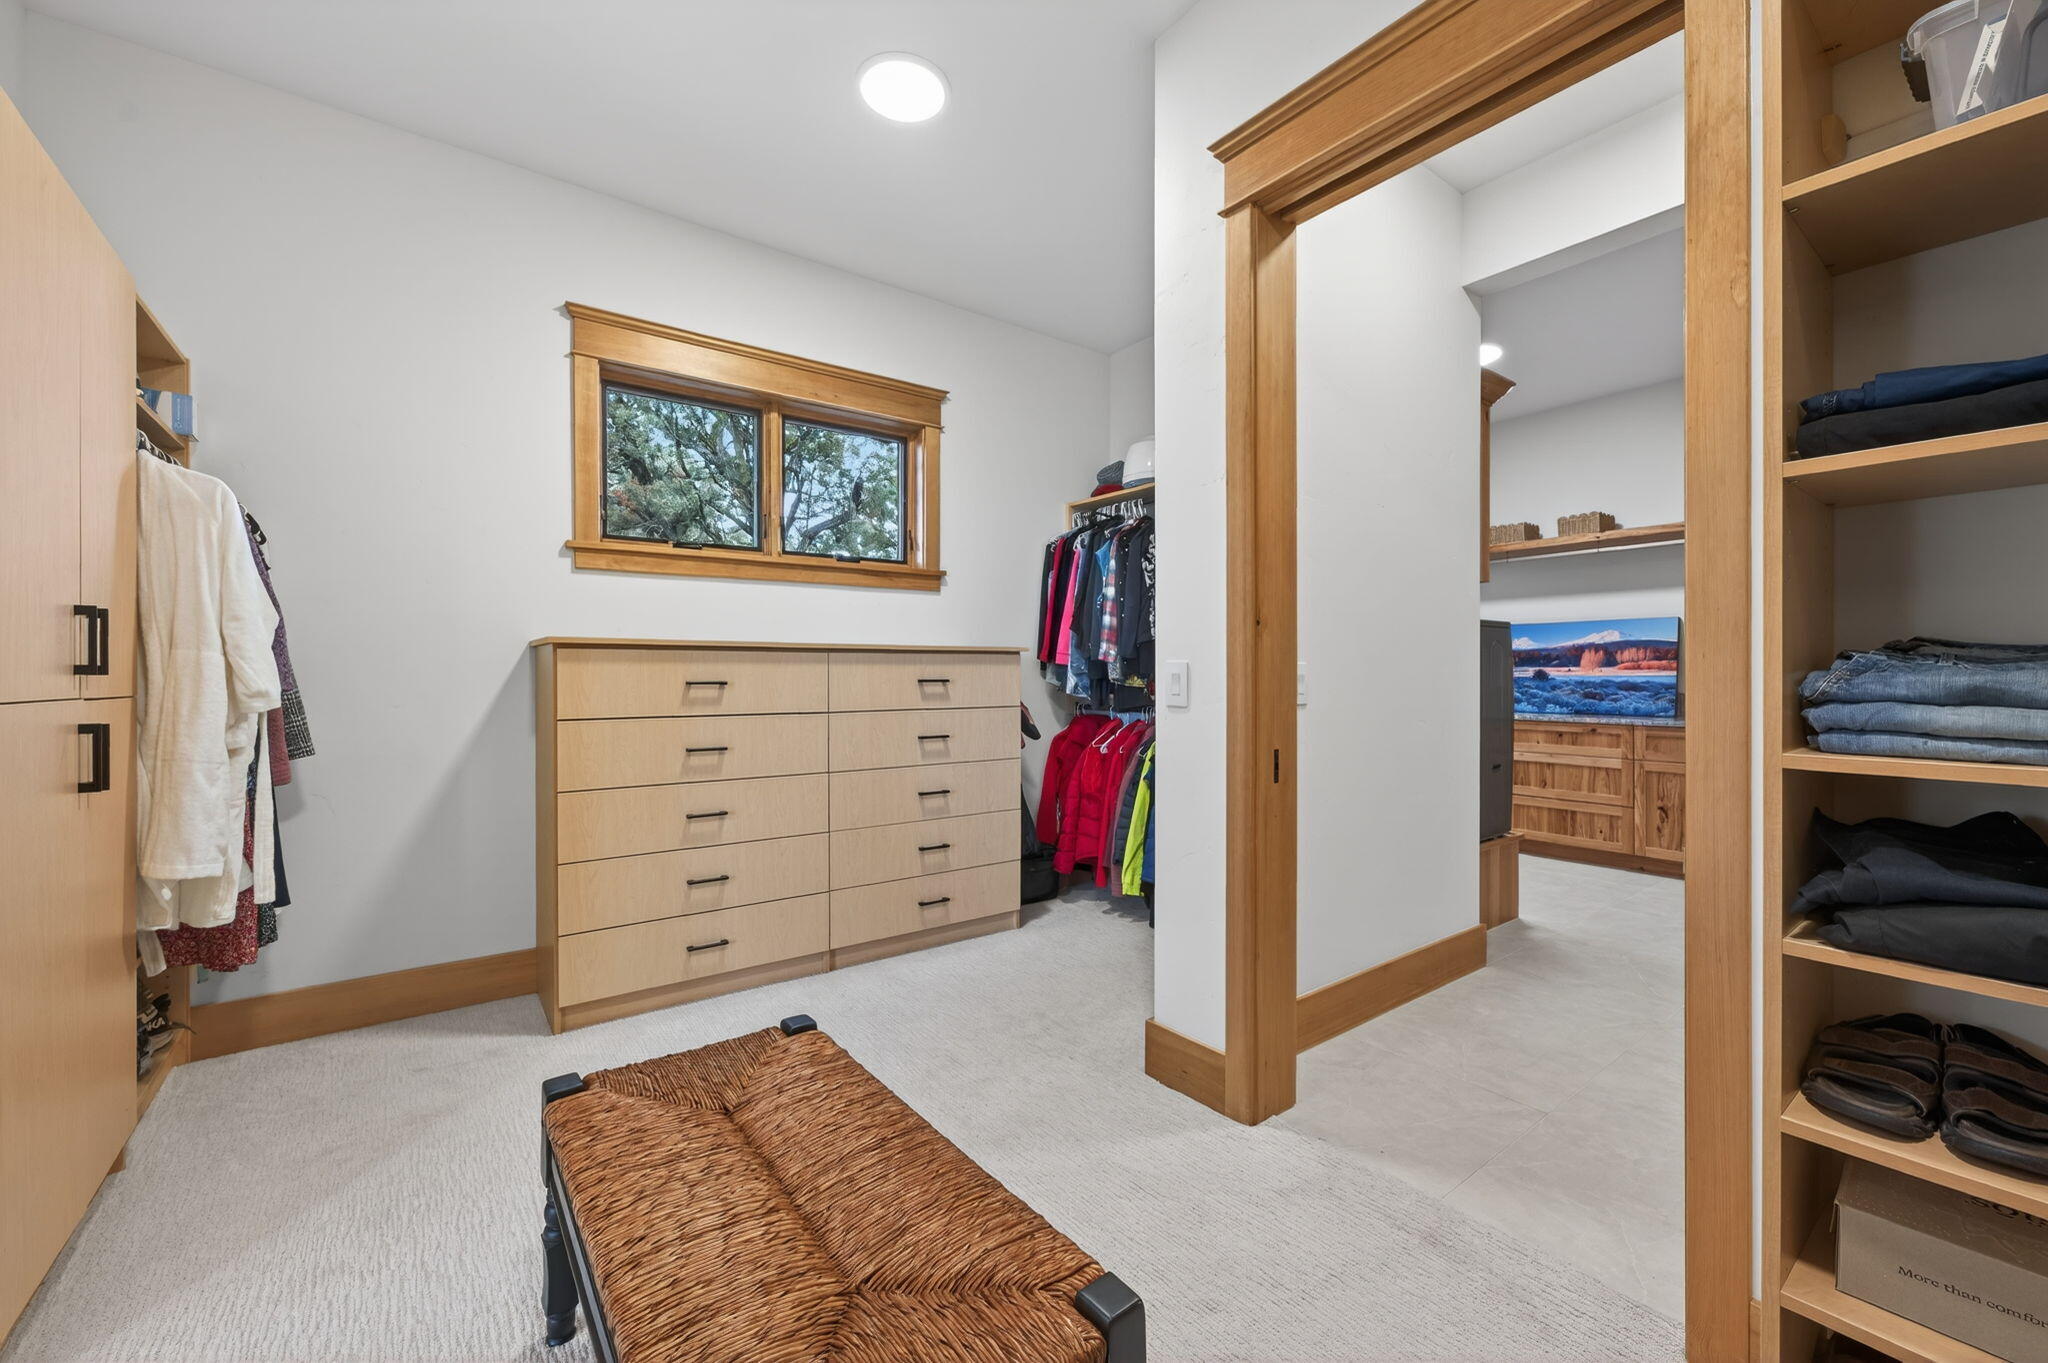
Other Interior Features Smart Lock(s), Built-in Features, Ceiling Fan(s), Central Vacuum, Double Vanity, Enclosed Toilet(s), Granite Counters, Kitchen Island, Linen Closet, Open Floorplan, Pantry, Primary Downstairs, Smart Thermostat, Solid Surface Counters, Stone Counters, Tile Shower, Vaulted Ceiling(s), Walk-In Closet(s)
Area & Lot
Total area 3,743 Sq.Ft.
Lot Area 3.61 Acres
Living area 3,743 Sq.Ft.
MLS® ID 220215742
Year Built 2024
High School Ridgeview High
Middle School Obsidian Middle
Elementary School Tumalo Community School
View Description Cascade Mountains,Mountain(s),Neighborhood,Panoramic,Ridge,River
Architecture Styles Contemporary, Northwest
Type Residential
Status Sold
Exterior
Stories 1
Air conditioning Ductless, Central Air, Zoned
Heat type Fireplace(s), Ductless, Electric, Forced Air, Propane, Radiant, Wood, Zoned
Disability Features Accessible Bedroom, Accessible Hallway(s), Accessible Kitchen, Smart Technology
Water Source Backflow Domestic, Backflow Irrigation, Shared Well, Well
Garage Space 6.0
Security Features Carbon Monoxide Detector(s), Security System Owned, Smoke Detector(s)
Sewer Alternative Treatment Tech System, Septic Tank
Other Exterior Features Fire Pit, Spa/Hot Tub
Parking Asphalt, Attached, Driveway, Garage Door Opener, Heated Garage, RV Access/Parking, Storage
Lot Features Drip System, Landscaped, Native Plants, Rock Outcropping, Sloped, Sprinkler Timer(s), Sprinklers In Front
Roof Composition
Finance
Sales Price $3,000,000
Real Estate Tax $14,359 yearly

360 Virtual Tour

Take a tour of this property

Bend

You can't beat the views, the activities, the culture, and the very nice people.

Work With Us

Our goal is to be informative and helpful. Through our service we hope to earn your business with our exemplary level of service and extensive local knowledge of the Bend, Oregon area.
Follow Us On Instagram