Leave a Message

By providing your contact information to The Ladd Group, your personal information will be processed in accordance with The Ladd Group's Privacy Policy. By checking the box(es) below, you consent to receive communications regarding your real estate inquiries and related marketing and promotional updates in the manner selected by you. For SMS text messages, message frequency varies. Message and data rates may apply. You may opt out of receiving further communications from The Ladd Group at any time. To opt out of receiving SMS text messages, reply STOP to unsubscribe.

Thank you for your message. We will be in touch with you shortly.

19017 NW Mt Shasta Drive
VIEW PHOTOS
Courtesy of Cascade Hasson SIR, Brian John Ladd
$1,475,000

19017 NW Mt Shasta Drive

4 Beds 4 Baths 3,054 Sq.Ft. 6,098.4 Sq.Ft.

Description

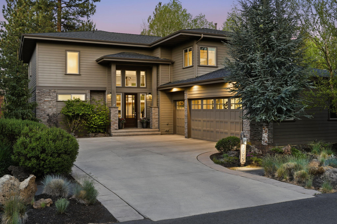
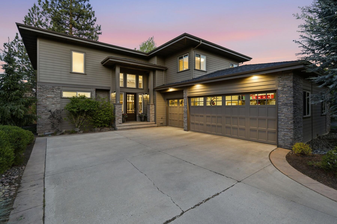
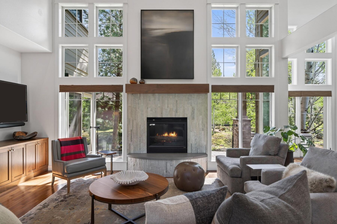
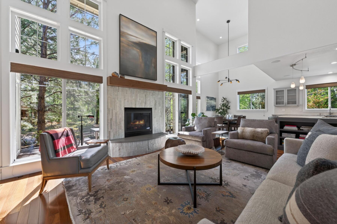
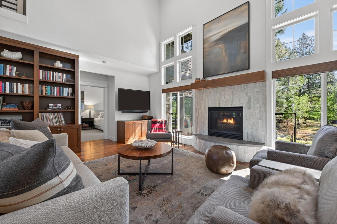
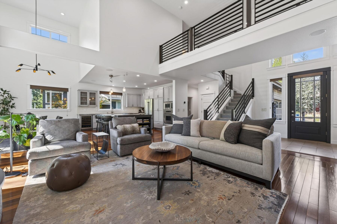
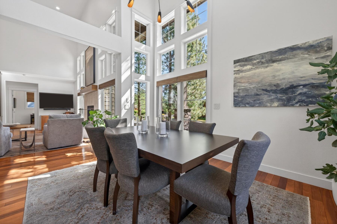
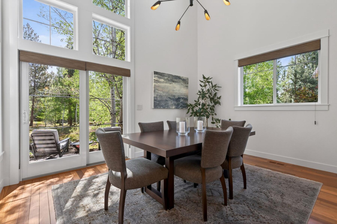
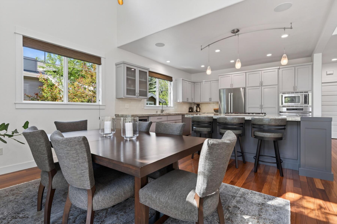
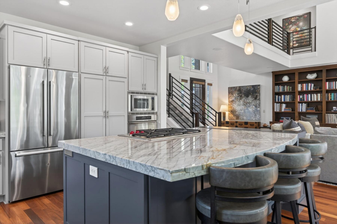
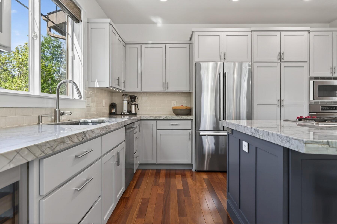
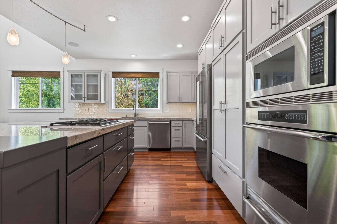
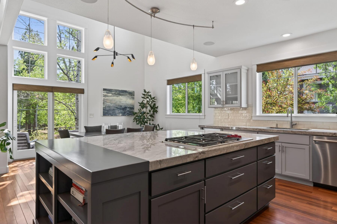
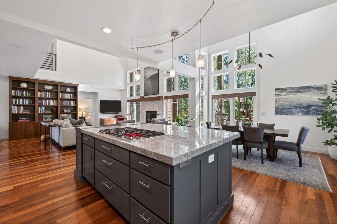
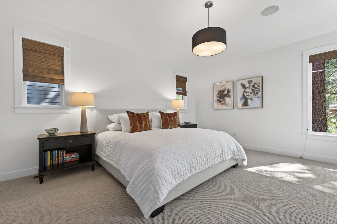
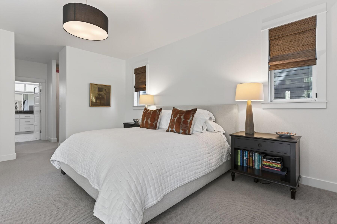
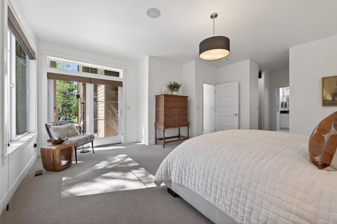
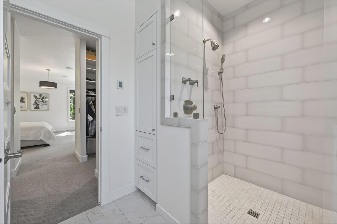
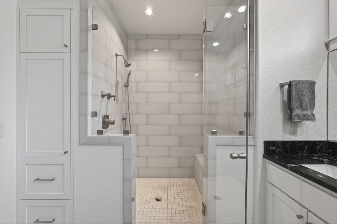
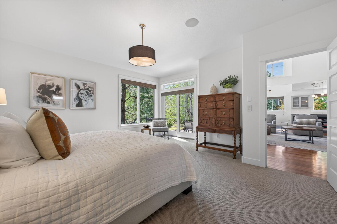
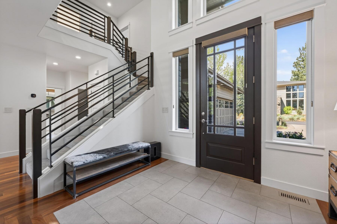
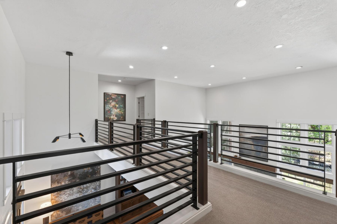
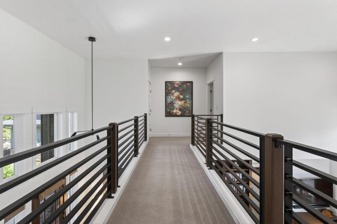
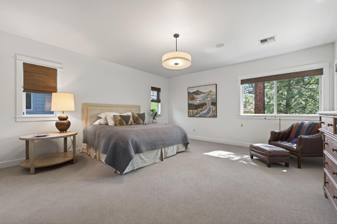
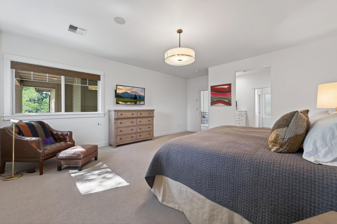
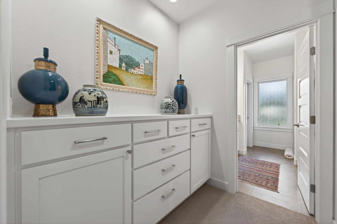
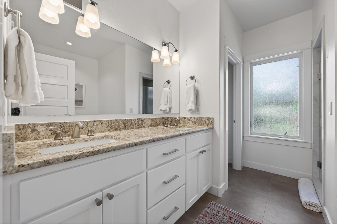
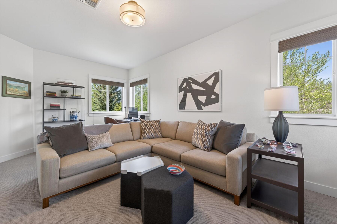
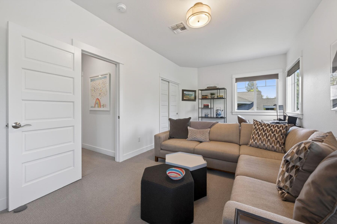
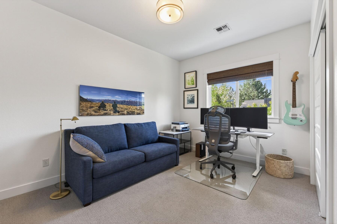
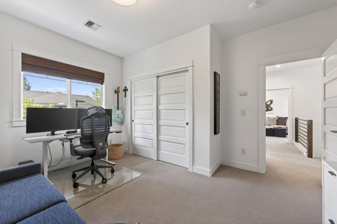
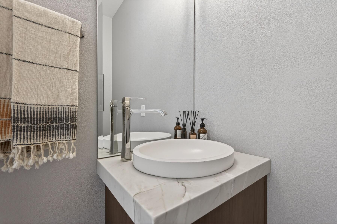
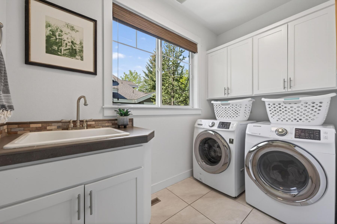
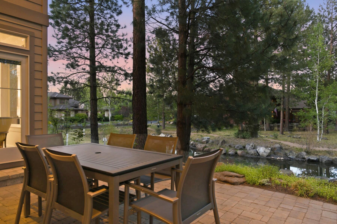
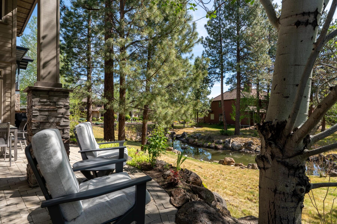
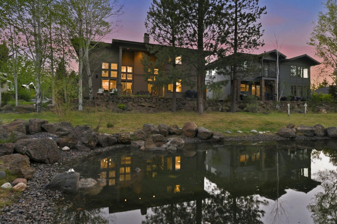
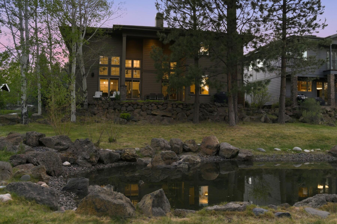
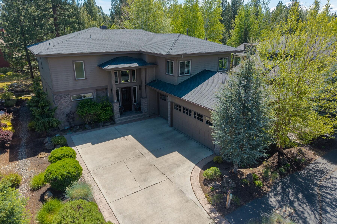
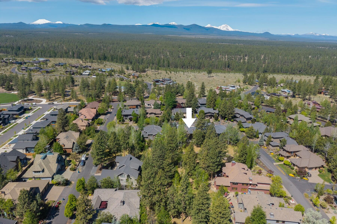
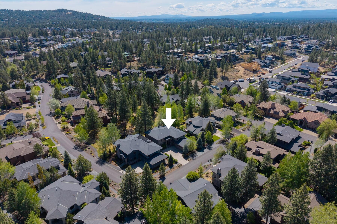
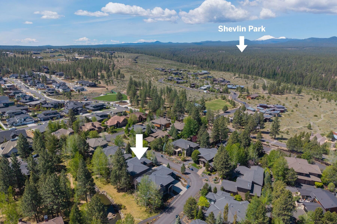
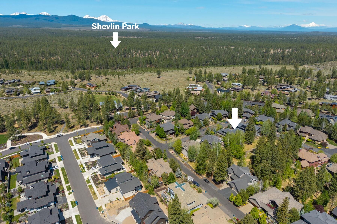
Located in the desirable Three Pines neighborhood near Shevlin Park and trails, this beautifully updated 4 bedroom, 3.5 bath home blends quality craftsmanship with modern comfort. Expansive wood-wrapped windows fill the home with natural light, while rich wood floors, custom metal handrails, built-ins, and an updated fireplace create warmth and character throughout. The great room design flows into the updated kitchen featuring refined finishes, quality appliances, and generous dining space. The thoughtfully designed layout offers excellent separation between the main level primary suite and guest bedrooms, including a private upstairs guest suite. Backing to peaceful common area with a small pond, the paver patio provides a serene outdoor setting. Additional features include Sonos sound, smart home technology, and a spacious 3-car garage. Exceptional westside location close to recreation, dining, and downtown Bend.

Share Property

Location

19017 NW Mt Shasta Drive, Bend, OR 97703

Status

For Sale
Brian Ladd

Brian Ladd

TITLE

Principal Broker | CRS | E-Pro

LICENSE

200908074

PHONE

541.633.4569

Property Amenities

Interior
Fireplace Gas, Great Room
Appliances Cooktop, Dishwasher, Disposal, Microwave, Oven, Refrigerator, Water Heater, Wine Refrigerator
Flooring Carpet, Hardwood, Stone, Tile
Total Bedrooms: 4
Half Bathrooms: 1
Full Bathrooms: 3
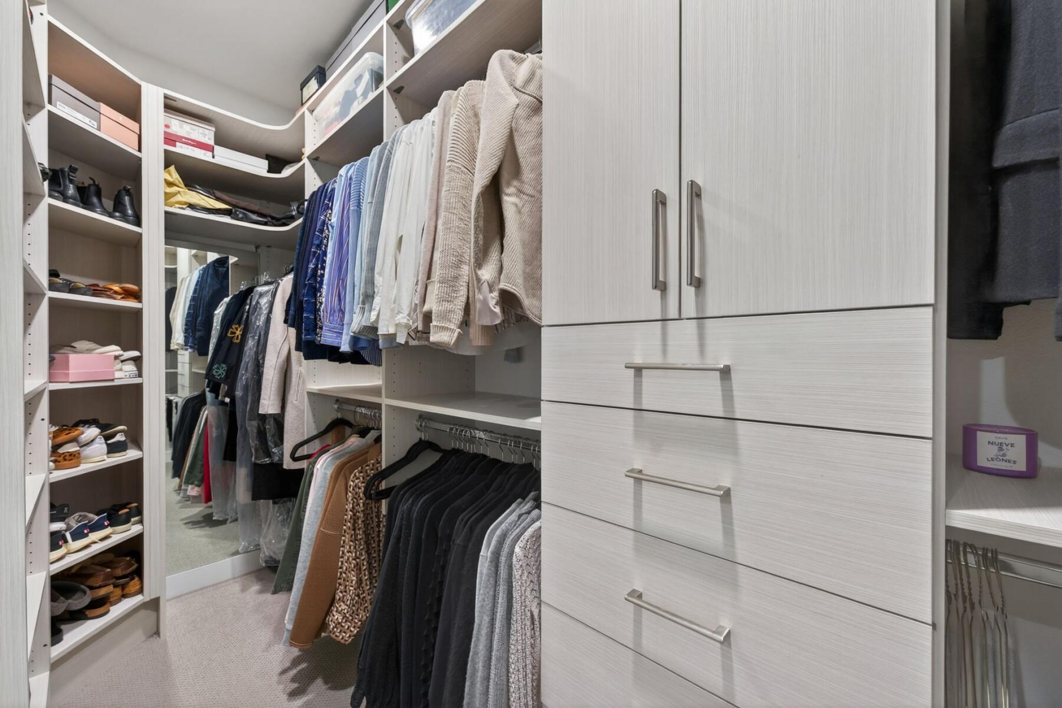
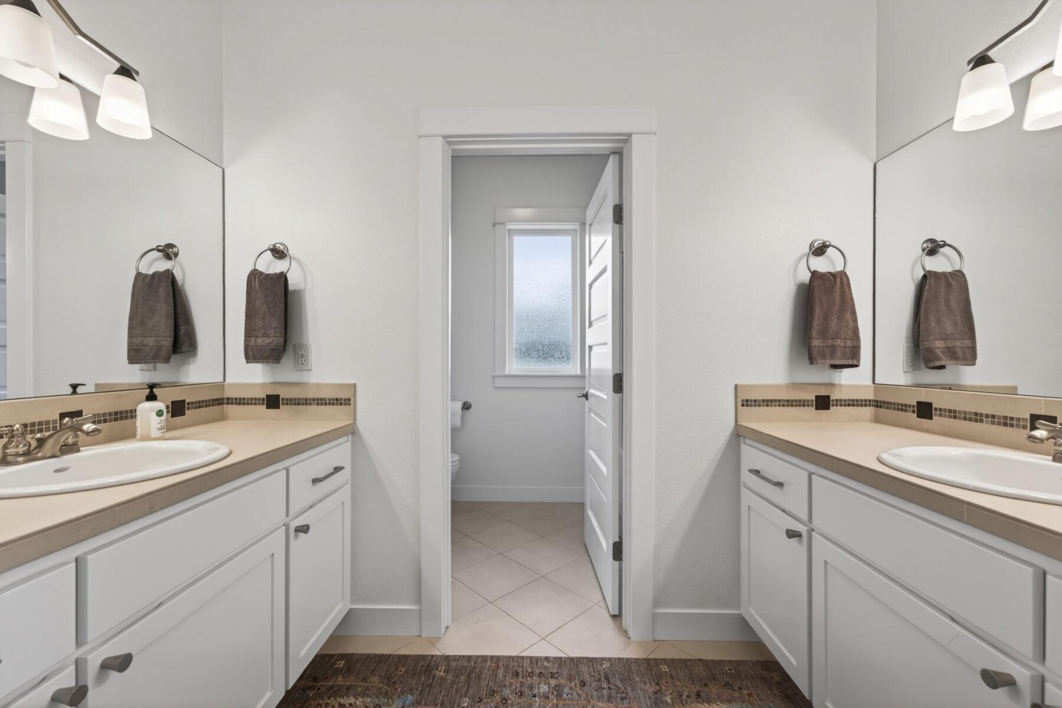
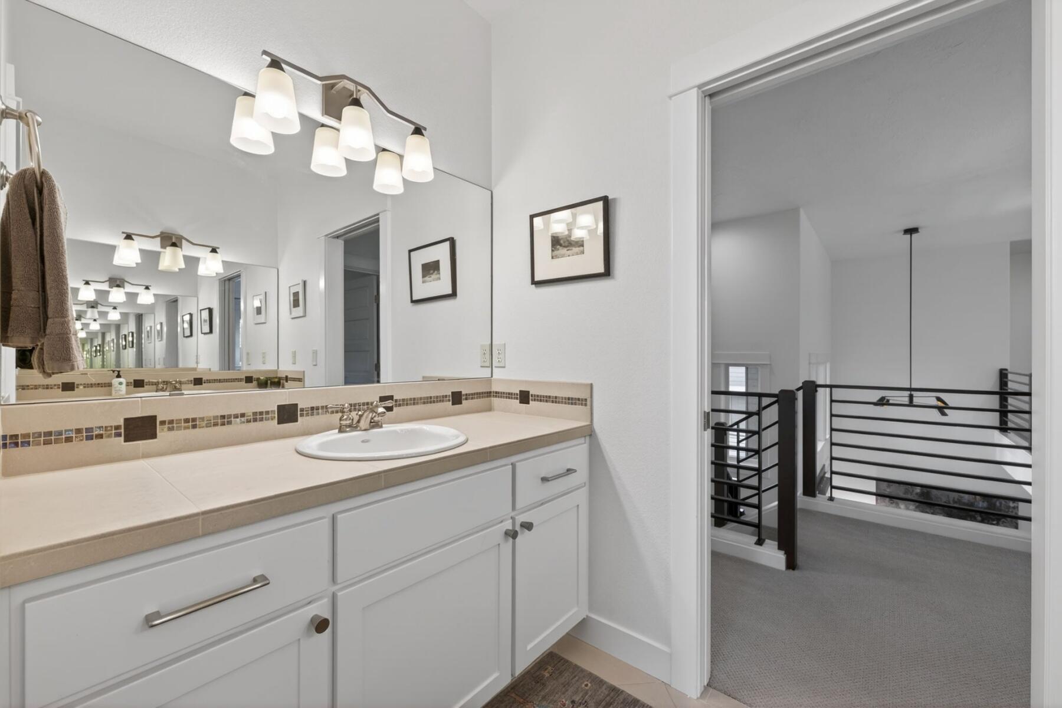
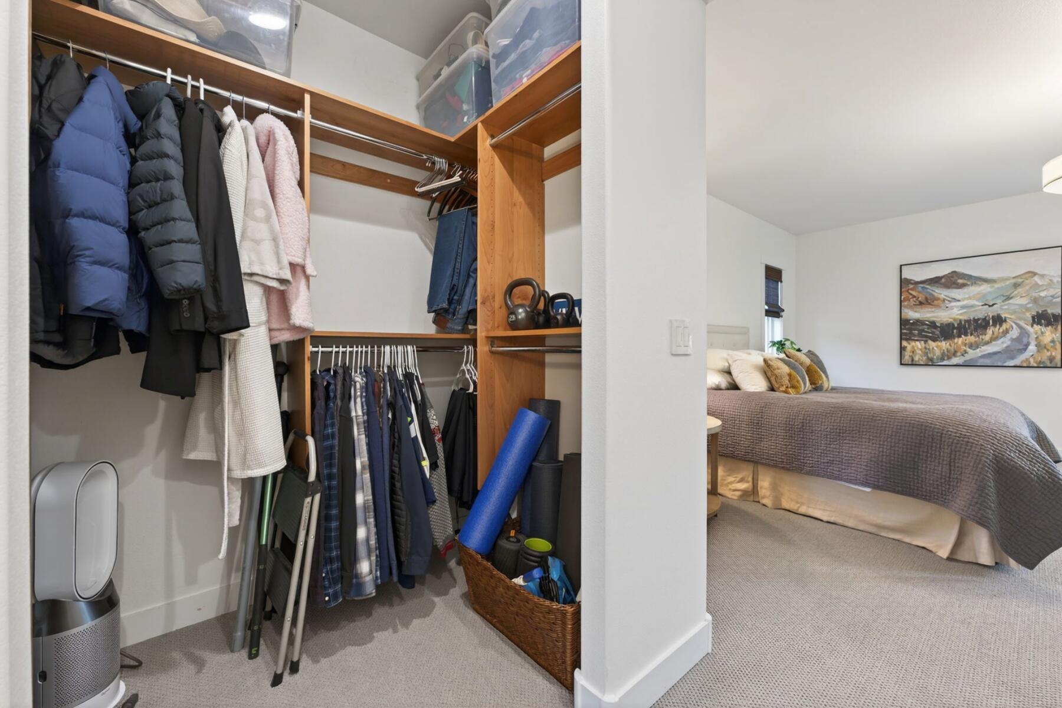
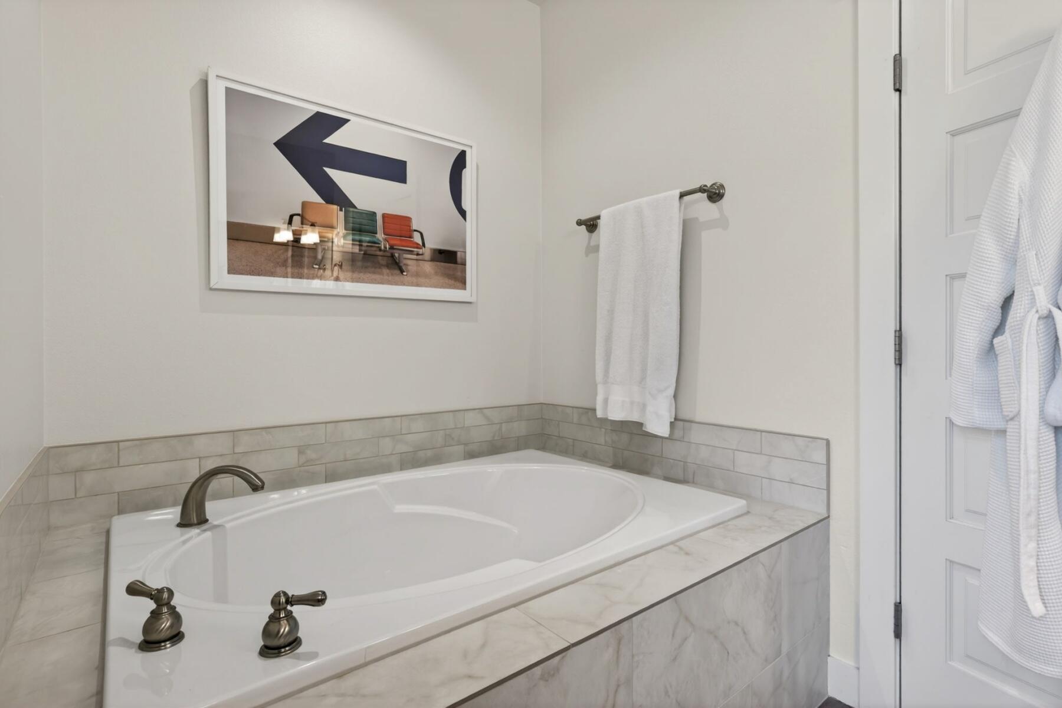
Other Interior Features Smart Light(s), Breakfast Bar, Double Vanity, Enclosed Toilet(s), Kitchen Island, Linen Closet, Open Floorplan, Pantry, Primary Downstairs, Smart Thermostat, Soaking Tub, Tile Counters, Tile Shower, Vaulted Ceiling(s), Walk-In Closet(s)
Area & Lot
Total area 3,054 Sq.Ft.
Lot Area 6,098.4 Sq.Ft.
Living area 3,054 Sq.Ft.
MLS® ID 220222315
Year Built 2005
High School Summit High
Middle School Pacific Crest Middle
Elementary School William E Miller Elem
Water Frontage Pond
View Description Creek/Stream,Neighborhood,Pond,Territorial
Architecture Styles Northwest, Traditional
Type Residential
Status For Sale
Exterior
Stories 2
Air conditioning Central Air
Heat type Forced Air, Natural Gas
Water Source Public
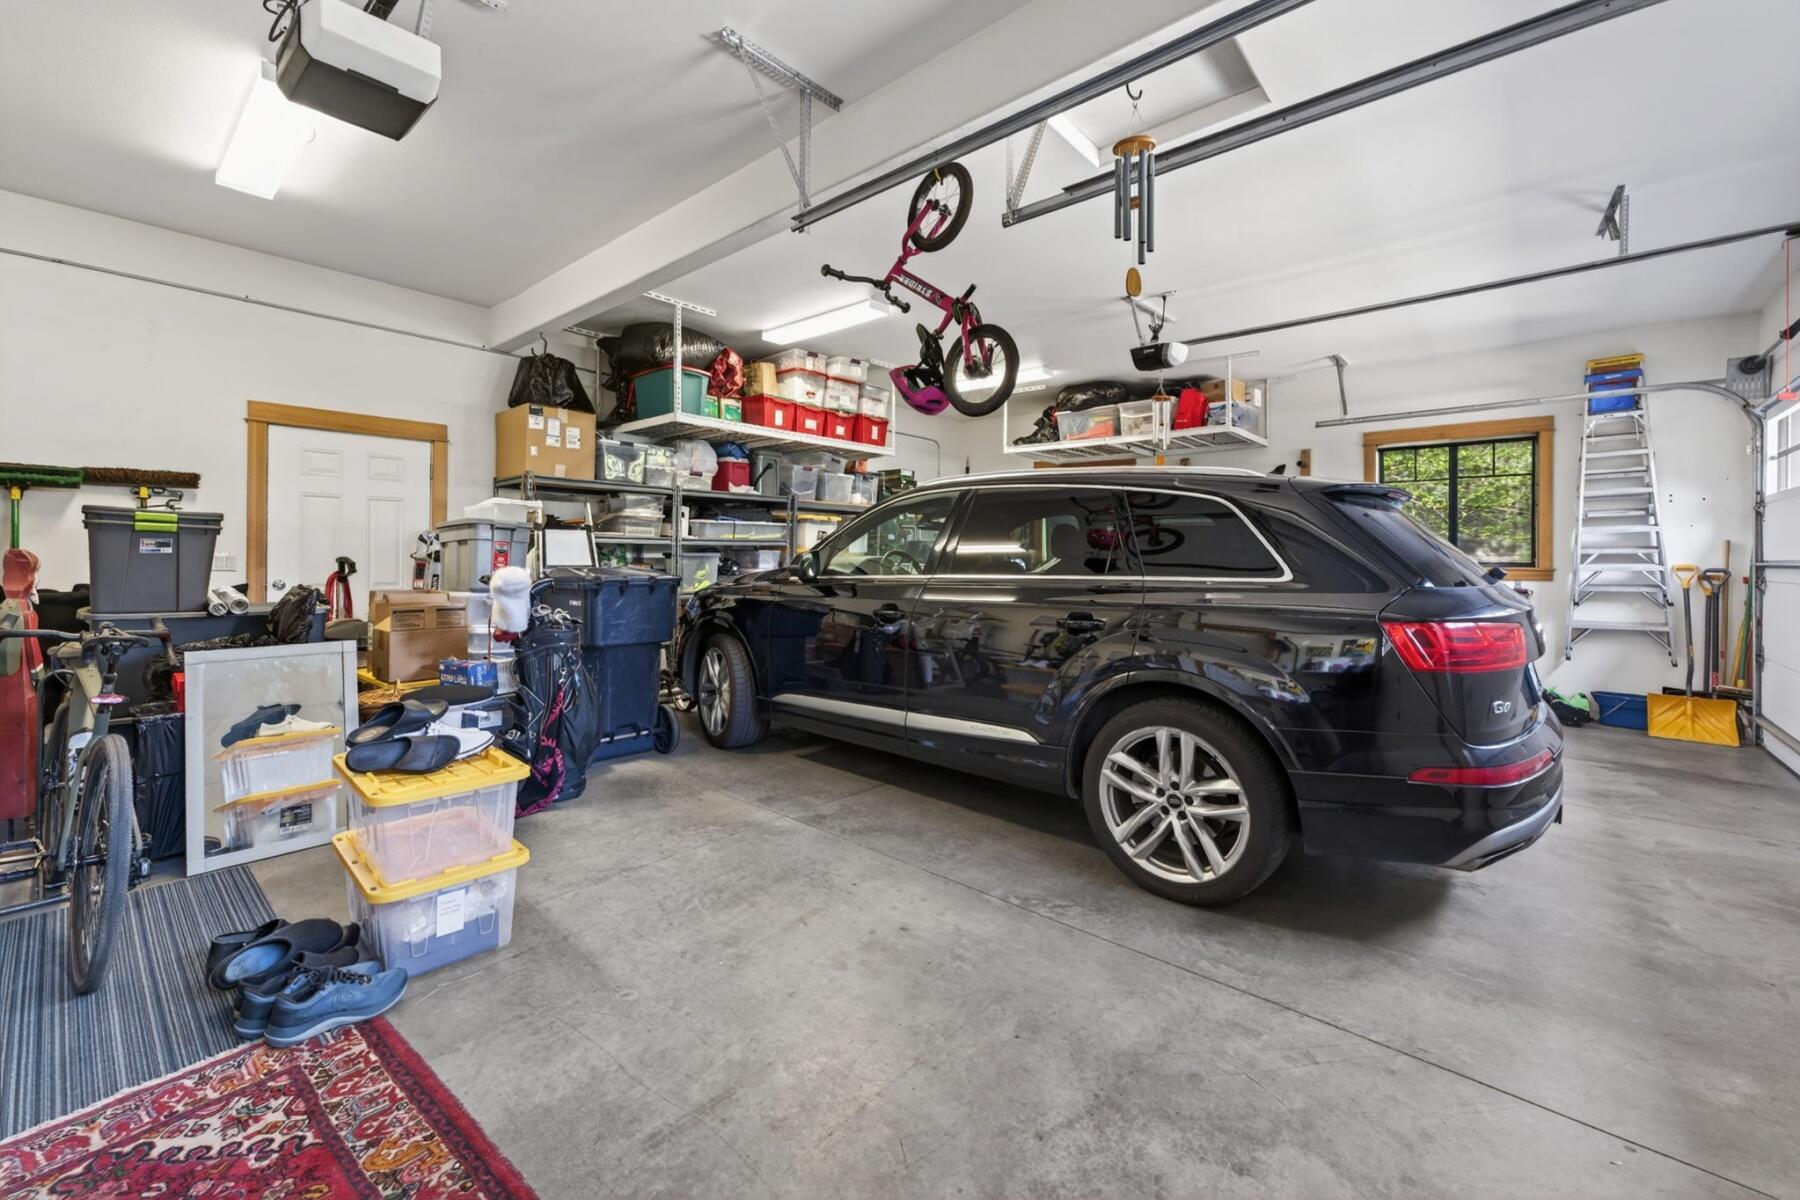
Garage Space 3.0
Security Features Carbon Monoxide Detector(s), Smoke Detector(s)
Sewer Public Sewer
Parking Assigned, Concrete, Driveway, Garage Door Opener
Lot Features Drip System, Landscaped, Sprinkler Timer(s)
Roof Composition
Finance
Sales Price $1,475,000
HOA Fees $429 quarterly
Real Estate Tax $8,505 yearly
image

Schedule a Showing

We would love to show you our beautiful property. Please select your preferred date and time below. An agent will be in touch shortly to confirm your appointment.

Schedule a Showing

We would love to show you our beautiful property. Please select your preferred date and time below. An agent will be in touch shortly to confirm your appointment.

Thank you for your interest in 19017 NW Mt Shasta Drive, Bend, OR 97703. We are reviewing your request and will be in touch shortly!

Mortgage Calculator

Estimate your monthly mortgage payment, including the principal and interest, property taxes, and HOA. Adjust the values to generate a more accurate rate.

All estimates are provided for informational purposes only. Actual amounts may vary.
$0,000 Your Payment 20 15 65
$0,000 Your Payment

Bend Westside

Home to downtown, the Old Mill district and the most towering mountain views.

Work With Us

Our goal is to be informative and helpful. Through our service we hope to earn your business with our exemplary level of service and extensive local knowledge of the Bend, Oregon area.
Follow Us On Instagram