Leave a Message

By providing your contact information to The Ladd Group, your personal information will be processed in accordance with The Ladd Group's Privacy Policy. By checking the box(es) below, you consent to receive communications regarding your real estate inquiries and related marketing and promotional updates in the manner selected by you. For SMS text messages, message frequency varies. Message and data rates may apply. You may opt out of receiving further communications from The Ladd Group at any time. To opt out of receiving SMS text messages, reply STOP to unsubscribe.

Thank you for your message. We will be in touch with you shortly.

1742 NW Okane
1742 NW Okane
1742 NW Okane
1742 NW Okane
1742 NW Okane
1742 NW Okane
1742 NW Okane
1742 NW Okane
1742 NW Okane
1742 NW Okane
1742 NW Okane
1742 NW Okane
1742 NW Okane
1742 NW Okane
1742 NW Okane
1742 NW Okane
1742 NW Okane
1742 NW Okane
1742 NW Okane
1742 NW Okane
1742 NW Okane
1742 NW Okane
1742 NW Okane
1742 NW Okane
1742 NW Okane
1742 NW Okane
1742 NW Okane
1742 NW Okane
1742 NW Okane
1742 NW Okane
1742 NW Okane
1742 NW Okane
1742 NW Okane
1742 NW Okane
1742 NW Okane
1742 NW Okane
1742 NW Okane
1742 NW Okane
1742 NW Okane
1742 NW Okane
1742 NW Okane
1742 NW Okane
1742 NW Okane
1742 NW Okane
1742 NW Okane
1742 NW Okane
1742 NW Okane
1742 NW Okane
1742 NW Okane
1742 NW Okane
1742 NW Okane
VIEW PHOTOS
Courtesy of Cascade Hasson SIR, Brian John Ladd
$2,100,000

1742 NW Okane

4 Beds 4 Baths 3,723 Sq.Ft. 1.01 Acres

Description

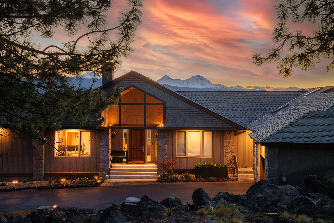
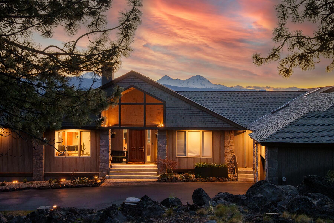
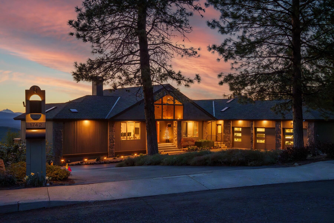
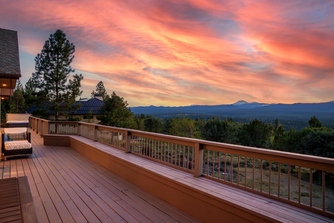
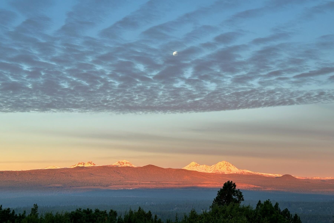
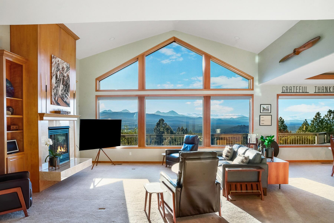
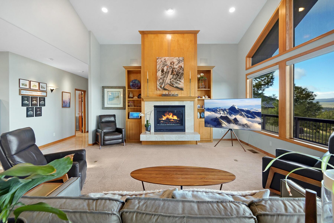
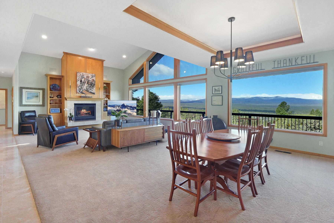
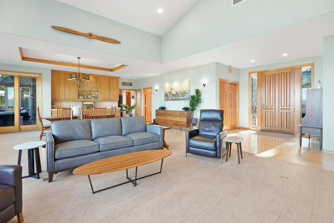
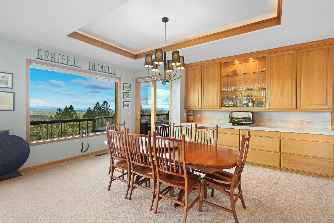
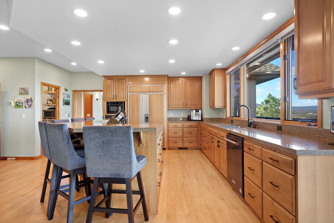
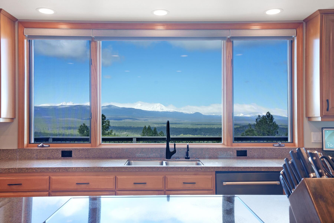
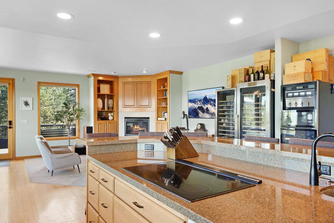
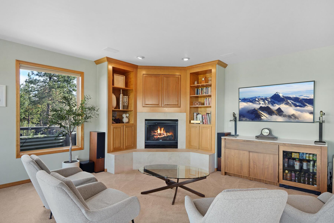
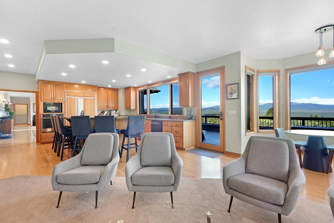
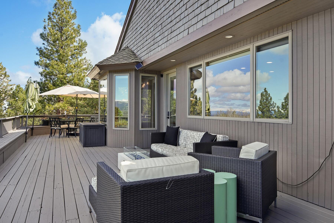
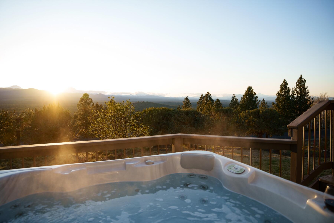
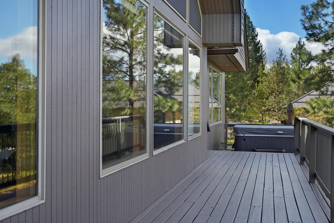
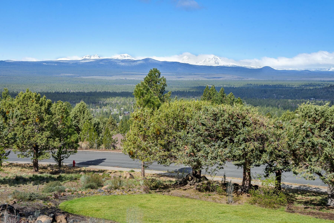
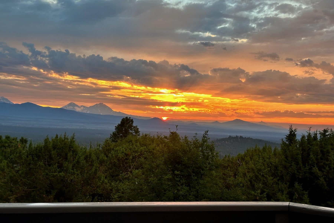
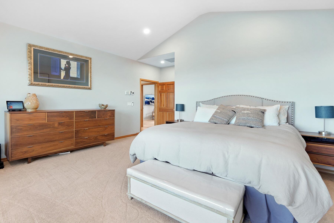
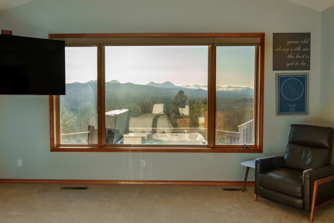
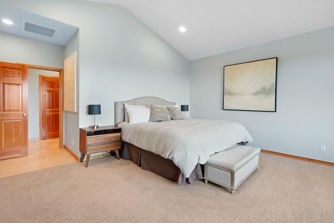
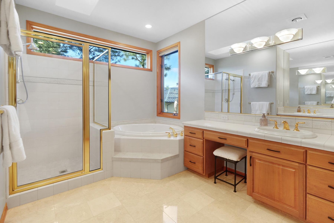
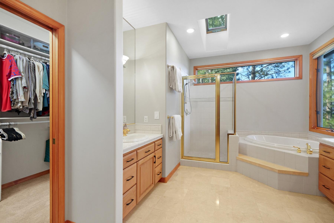
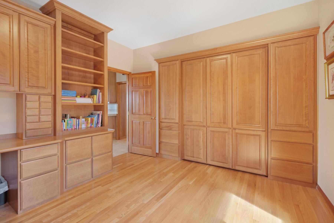
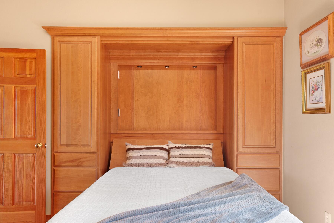
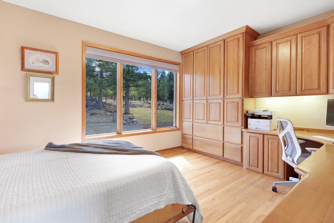
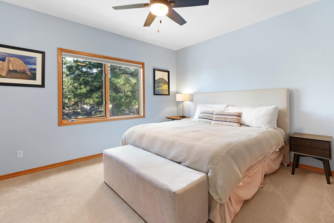
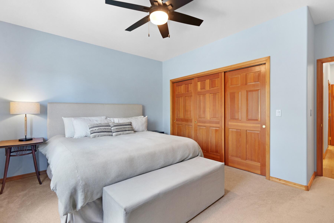
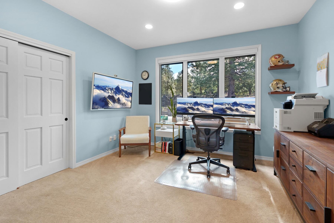
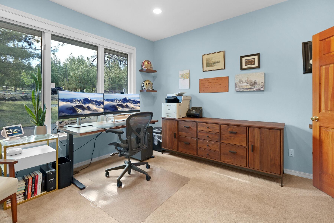
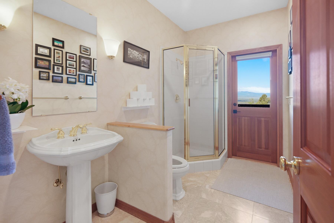
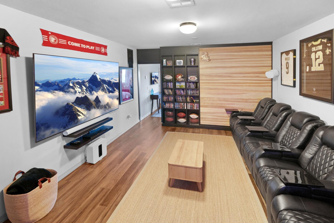
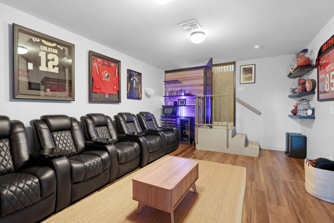
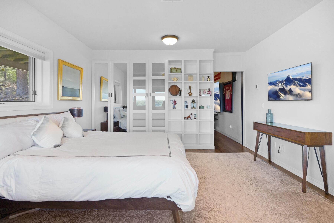
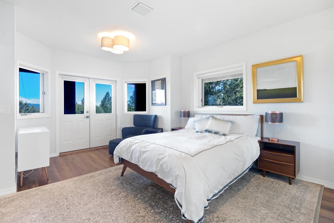
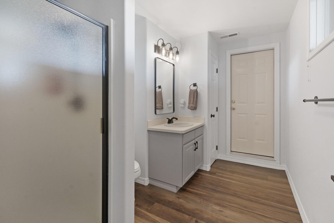
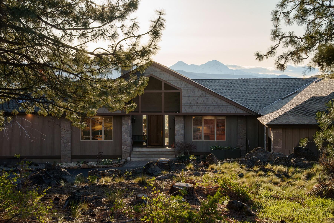
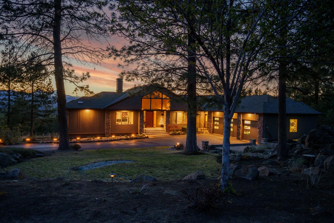
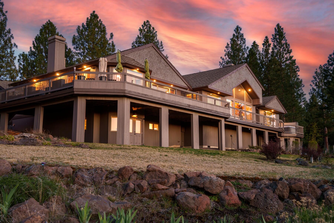
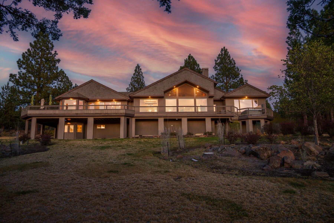
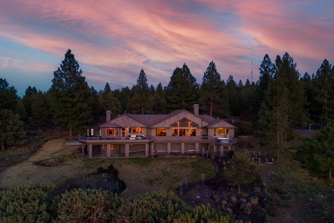
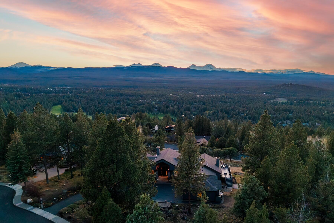
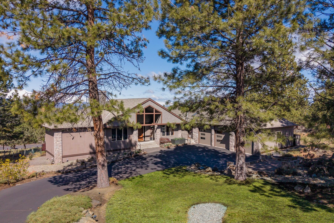
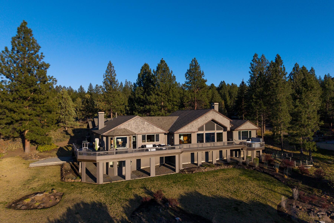
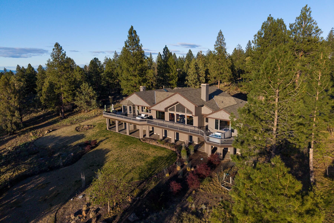
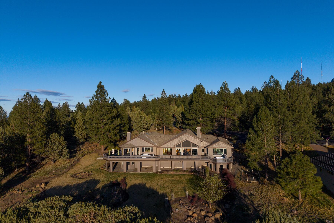
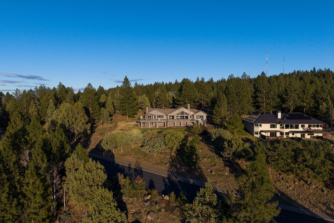
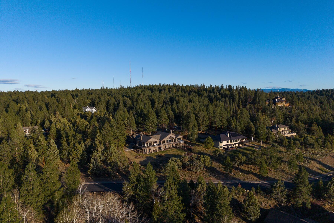
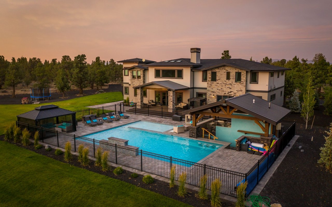
Panoramic Cascade views from Mt. Bachelor to Mt. Hood define this Awbrey Butte home, with every primary living space oriented to the horizon. Set on 1 acre, the home offers single-level living with a strong sense of privacy and connection to the surrounding landscape. Vaulted ceilings and oversized windows bring in natural light, while the kitchen and family room open toward the view, anchored by dual fireplaces. Four full baths support four bedrooms plus an additional office with built-in Murphy bed, offering flexible use of space. Smart home features include whole-home audio, automated window coverings, and EV charging. The daylight basement includes a home theater, bedroom, and full bath providing privacy for guests or extended family living. Over 1,300 sq ft of refinished decking, hot tub, and fire pit extend outdoor living under Central Oregon skies. A deeded view easement protects sightlines and the home is minutes to golf, trails, schools, Northwest Crossing, and Downtown Bend.

Share Property

Location

1742 NW Okane Court, Bend, OR 97703

Status

Sold

Date Sold

May 18, 2026
Brian Ladd

Brian Ladd

TITLE

Principal Broker | CRS | E-Pro

LICENSE

200908074

PHONE

541.633.4569

Property Amenities

Interior
Fireplace Family Room, Gas, Living Room
Appliances Instant Hot Water, Cooktop, Dishwasher, Disposal, Oven, Refrigerator, Water Heater
Flooring Carpet, Concrete, Hardwood, Laminate, Tile
Total Bedrooms: 4
Full Bathrooms: 4
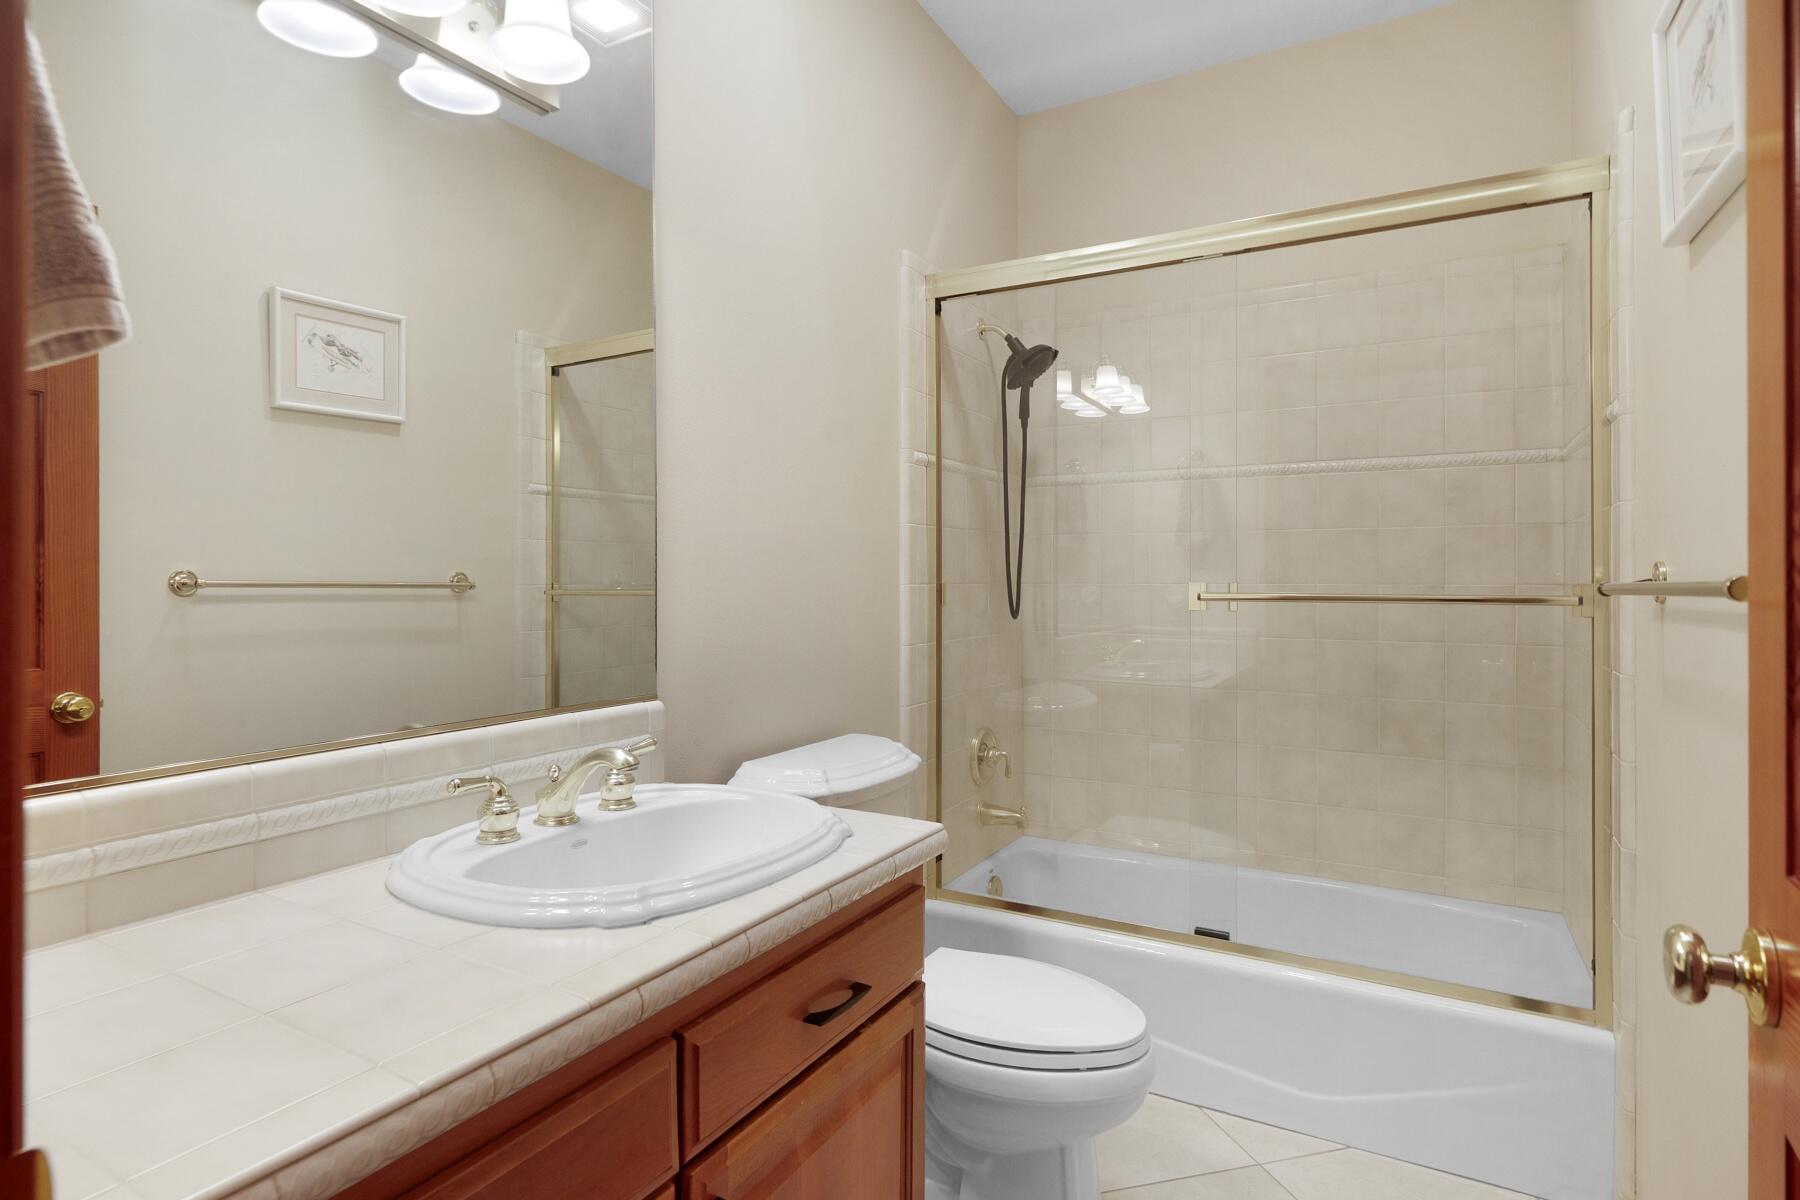
Other Interior Features Smart Lock(s), Smart Light(s), Breakfast Bar, Built-in Features, Ceiling Fan(s), Central Vacuum, Double Vanity, Enclosed Toilet(s), Fiberglass Stall Shower, Granite Counters, Kitchen Island, Linen Closet, Open Floorplan, Pantry, Shower/Tub Combo, Smart Thermostat, Soaking Tub, Stone Counters, Tile Counters, Vaulted Ceiling(s), Walk-In Closet(s)
Area & Lot
Total area 3,723 Sq.Ft.
Lot Area 1.01 Acres
Living area 3,723 Sq.Ft.
MLS® ID 220219763
Year Built 1996
High School Summit High
Middle School Pacific Crest Middle
Elementary School North Star Elementary
View Description Cascade Mountains,Mountain(s),Neighborhood,Panoramic,Territorial
Architecture Styles Northwest, Traditional
Type Residential
Status Sold
Exterior
Stories 2
Air conditioning Central Air, Zoned
Heat type Forced Air, Natural Gas, Zoned
Disability Features Smart Technology
Water Source Public
Garage Space 3.0
Security Features Carbon Monoxide Detector(s), Security System Owned, Smoke Detector(s)
Sewer Public Sewer
Other Exterior Features Spa/Hot Tub
Parking Asphalt, Attached, Driveway, Garage Door Opener, Storage
Lot Features Drip System, Landscaped, Native Plants, Rock Outcropping, Sloped, Smart Irrigation, Sprinkler Timer(s), Sprinklers In Front, Sprinklers In Rear
Roof Composition
Finance
Sales Price $2,100,000
HOA Fees $22 monthly
Real Estate Tax $15,837 yearly

Bend Westside

Home to downtown, the Old Mill district and the most towering mountain views.

Work With Us

Our goal is to be informative and helpful. Through our service we hope to earn your business with our exemplary level of service and extensive local knowledge of the Bend, Oregon area.
Follow Us On Instagram